
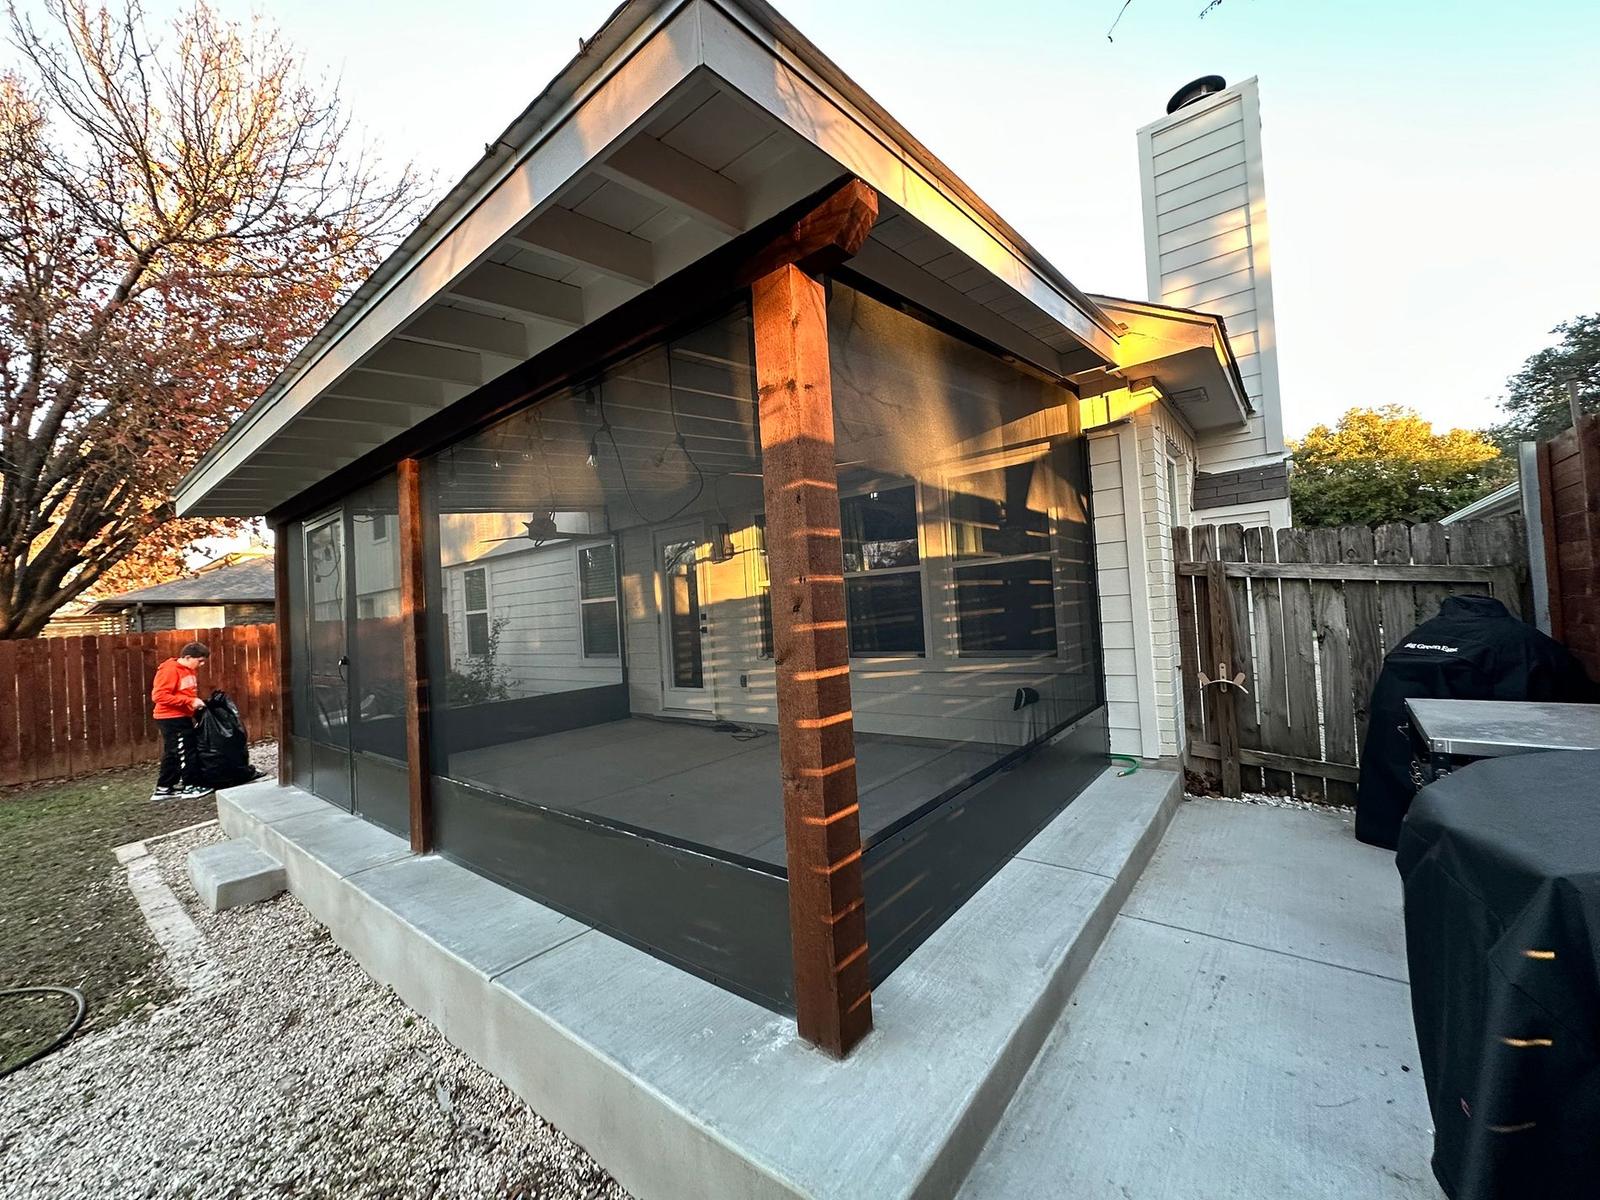
Completed January 2025
Patio Covers in Shady Hollow, Austin, TX
Plus Windows, Siding on the same job
We built a custom Renaissance screen room on a brand-new concrete slab for a home in Shady Hollow, Austin, TX. The finished space turned an exposed back patio into a shaded, bug-free room the homeowner can use year-round.
- Trades
- Windows, Patio Covers, Siding
- Location
- Shady Hollow, Austin, TX
- Completed
- Brands installed
- NT Windows, Renaissance Patio, James Hardie
Standout outcome — A sealed, pollen-blocking outdoor room ready for summer heat
Timeframe — Approved Sep 25, 2024; built and completed Jan 31, 2025
Neighborhood / City — Shady Hollow, Austin, TX 78748
Job APS-4278
Scope of Work
What We Did
Custom Renaissance Aluminum Screen Room Enclosure · New Poured Concrete Slab Foundation
Windows
This Shady Hollow home got a full window replacement using NT Windows Presidential vinyl windows in white. Vinyl holds up well against Central Texas heat and won't warp like older frames on 1990s homes. We foamed every opening with OSI closed-cell spray foam and finished with 60-year Sherwin-Williams caulk. The result is a quieter, better-sealed house that stays cooler through 100-degree afternoons in Austin, TX.
Learn more about our window replacement →Patio Covers
This project included a custom Renaissance Patio screen room for the backyard in Shady Hollow. We poured a new concrete slab first, since a stable base matters on Austin's shifting limestone soil. The screened design keeps cedar pollen and mosquitoes out while letting in the breeze. If you want a usable outdoor room in Austin, TX, a screen room like this earns its space year-round.
Siding
This home received James Hardie HardiePlank Select Cedar Mill siding at 8.25 inches wide. Fiber cement resists Austin hail and won't rot or attract pests like older wood siding. The Cedar Mill texture gives a natural wood-grain look without the upkeep. For siding in Austin, TX that shrugs off hard summers and storms, HardiePlank is a smart, durable pick.
Learn more about our siding replacement →Service price ranges are for that work before any discounts. Any total project cost mentioned on this page may include applied discounts.
Wondering where this lands on price? See what patio covers typically costs in Austin →
How It Went
The Journey
From the first phone call to the final walkthrough — what actually happened on this project.
First contact
The homeowner found Austin Pro through an internet search and reached out on Sep 3, 2024. They wanted an outdoor space they could actually use in every season. By Sep 10, 2024, we were scoping the project.
Evaluation
We inspected the existing back patio and found the surface wasn't suitable for anchoring a new screen room. The limestone-heavy soil common in Shady Hollow made a stable base a priority. We recommended pouring a fresh concrete slab rather than building on the old patio.
Planning & approval
We planned a custom Renaissance screen room sized to the home's patio footprint, with a white finish inside and out. The homeowner approved the scope on Sep 25, 2024. The slab pour was coordinated with the enclosure build so everything lined up.
Installation
A local concrete crew, Barrera's Concrete, poured and prepped the new slab first. Our crew then set the aluminum framing, fitted each screen panel, and sealed seams with OSI closed-cell spray foam and Sherwin-Williams 60-year caulk. The full build was completed on Jan 31, 2025.
Completion
We walked the finished screen room with the homeowner, checking every seal and screen panel. The result is a bright, bug-free outdoor room ready for Central Texas summers. The project closed out on Mar 11, 2025.
6 Photos
Project Photos
Every photo is this job, shot on site by our crew in Shady Hollow, Austin, TX.
Want this on your house?
The Full Story
Inside This Project
Why did this Shady Hollow home need a patio cover?
The back patio had no protection from sun, rain, or insects. The homeowner found us through an internet search in early September and wanted usable outdoor space that worked in every season.
- Homeowner reached out Sep 3, 2024; we were scoping the project by Sep 10
- Existing patio was open and unshaded
- Goal: a screened room that blocks cedar pollen and mosquitoes
- Retail project in the $30k–$40k range
What did we find when we inspected the site?
The existing patio surface was not right for the new structure. Shady Hollow sits on the limestone-heavy soil common across South Austin, which shifts and drains unevenly if you build on old or cracked concrete. We decided to pour a fresh slab rather than anchor the screen room to what was already there. That choice matters more than most homeowners realize. A screen room is only as stable as the pad under it, and a new slab gives the aluminum framing a level, load-rated base that won't heave or settle when the ground moves.
- Original patio surface unsuitable for anchoring
- New concrete slab poured by a local concrete crew, Barrera's Concrete
- Slab sized to fit the full Renaissance enclosure footprint
- Level base set before any framing began
What materials did we use, and why?
We used a Renaissance Patio screen room system with aluminum framing. Aluminum was the clear pick here. It won't rot, rust, or warp the way wood can when temperatures climb past 100 degrees for weeks straight.
The screen panels keep out cedar pollen in winter and mosquitoes in summer, which are the two things that chase people back indoors in Central Texas. We sealed the build with Sherwin-Williams Power House 60-year white caulk at the connection points. That caulk holds its seal through big swings between hot days and cool nights.
- Renaissance aluminum enclosure, white finish inside and out
- OSI closed-cell spray foam used to seal and insulate gaps
- OSI foam cleaner for a tidy finish at every seam
- Sherwin-Williams 60-year caulk on all joints
How did the installation go?
The slab pour and the enclosure build were coordinated so framing could start on a cured, level base. Our crew set the aluminum posts, ran the screen panels, and sealed every seam in one focused push.
- Concrete slab poured and prepped first
- Aluminum framing squared and anchored to the slab
- Screen panels fitted panel by panel
- Seams foamed and caulked, then cleaned
- Build wrapped Jan 31, 2025
What were the results?
The homeowner gained a screened outdoor room that stays cool and clear of bugs. The white interior and exterior keep the space bright and blend with the home's exterior.
- Year-round usable patio, shaded from direct sun
- No more cedar pollen settling on the patio in winter
- Clean white finish top to bottom
- Project closed out Mar 11, 2025
Straight Answers
Questions About This Project
Why pour a new slab instead of using the old patio?
The original surface wasn't level or strong enough to safely carry the enclosure. On Austin's limestone soil, a fresh, load-rated slab prevents the framing from shifting as the ground moves.
Does the screen room really help with cedar pollen?
Yes. The screen panels block the heavy cedar pollen that blankets South Austin each winter, so you can sit outside without the sneezing.
Why aluminum framing for a Texas patio cover?
Aluminum won't warp, rot, or rust through repeated 100-plus-degree summers. It holds its shape and needs far less upkeep than wood.
How long did the whole project take from approval to close?
The homeowner approved the job on Sep 25, 2024. We built and completed the screen room on Jan 31, 2025, and closed the project on Mar 11, 2025.
Get Your Free Patio Covers Estimate
Tell us about your project — we'll call you back to schedule a free inspection. No pressure, honest numbers, 4.9 stars across 474 Google reviews.
Prefer to talk now? Call (512) 550-0000 · Mon–Fri 8–8, Sat 8–6, Sun 12–5
Keep Exploring
More Austin Pro Work
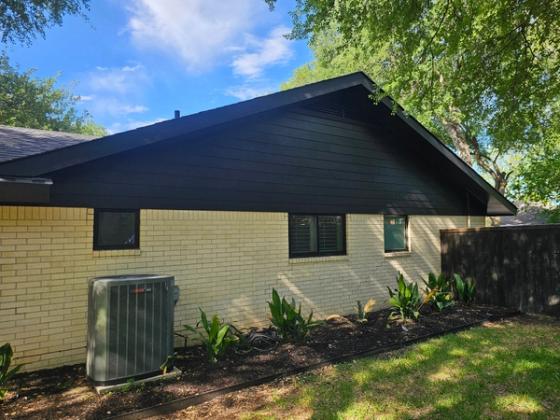 Siding
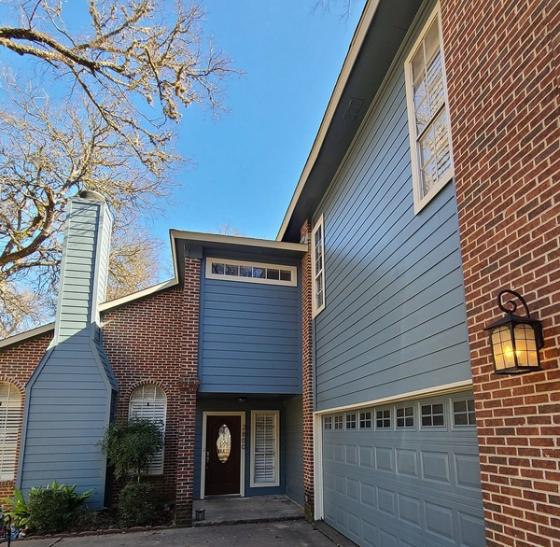 Siding
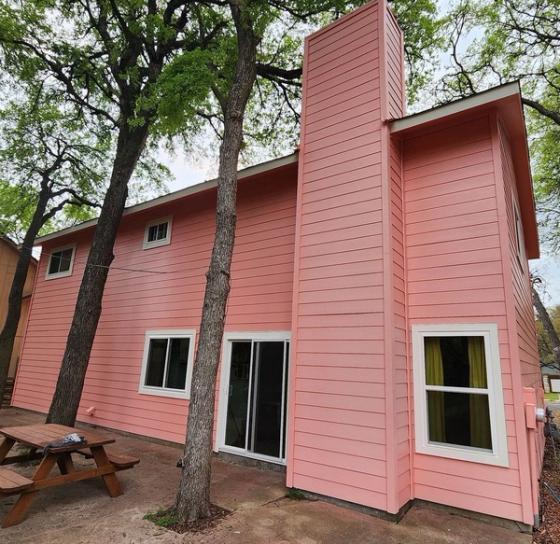 Siding
Other work near this address
 0.5 mi away
 0.8 mi away
All highlighted Austin Pro projects → · Patio Covers guides →