Completed October 2025
Siding in Travis Country, Austin, TX (October 2025)
Plus Windows, Exterior Painting, Doors, Gutters on the same job
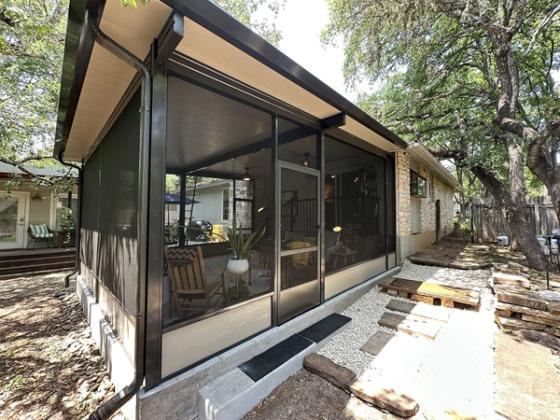
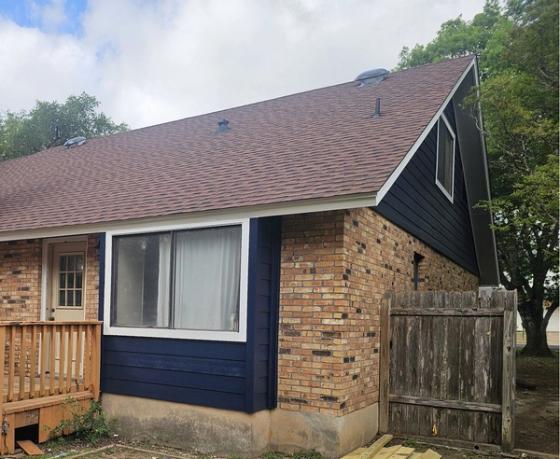
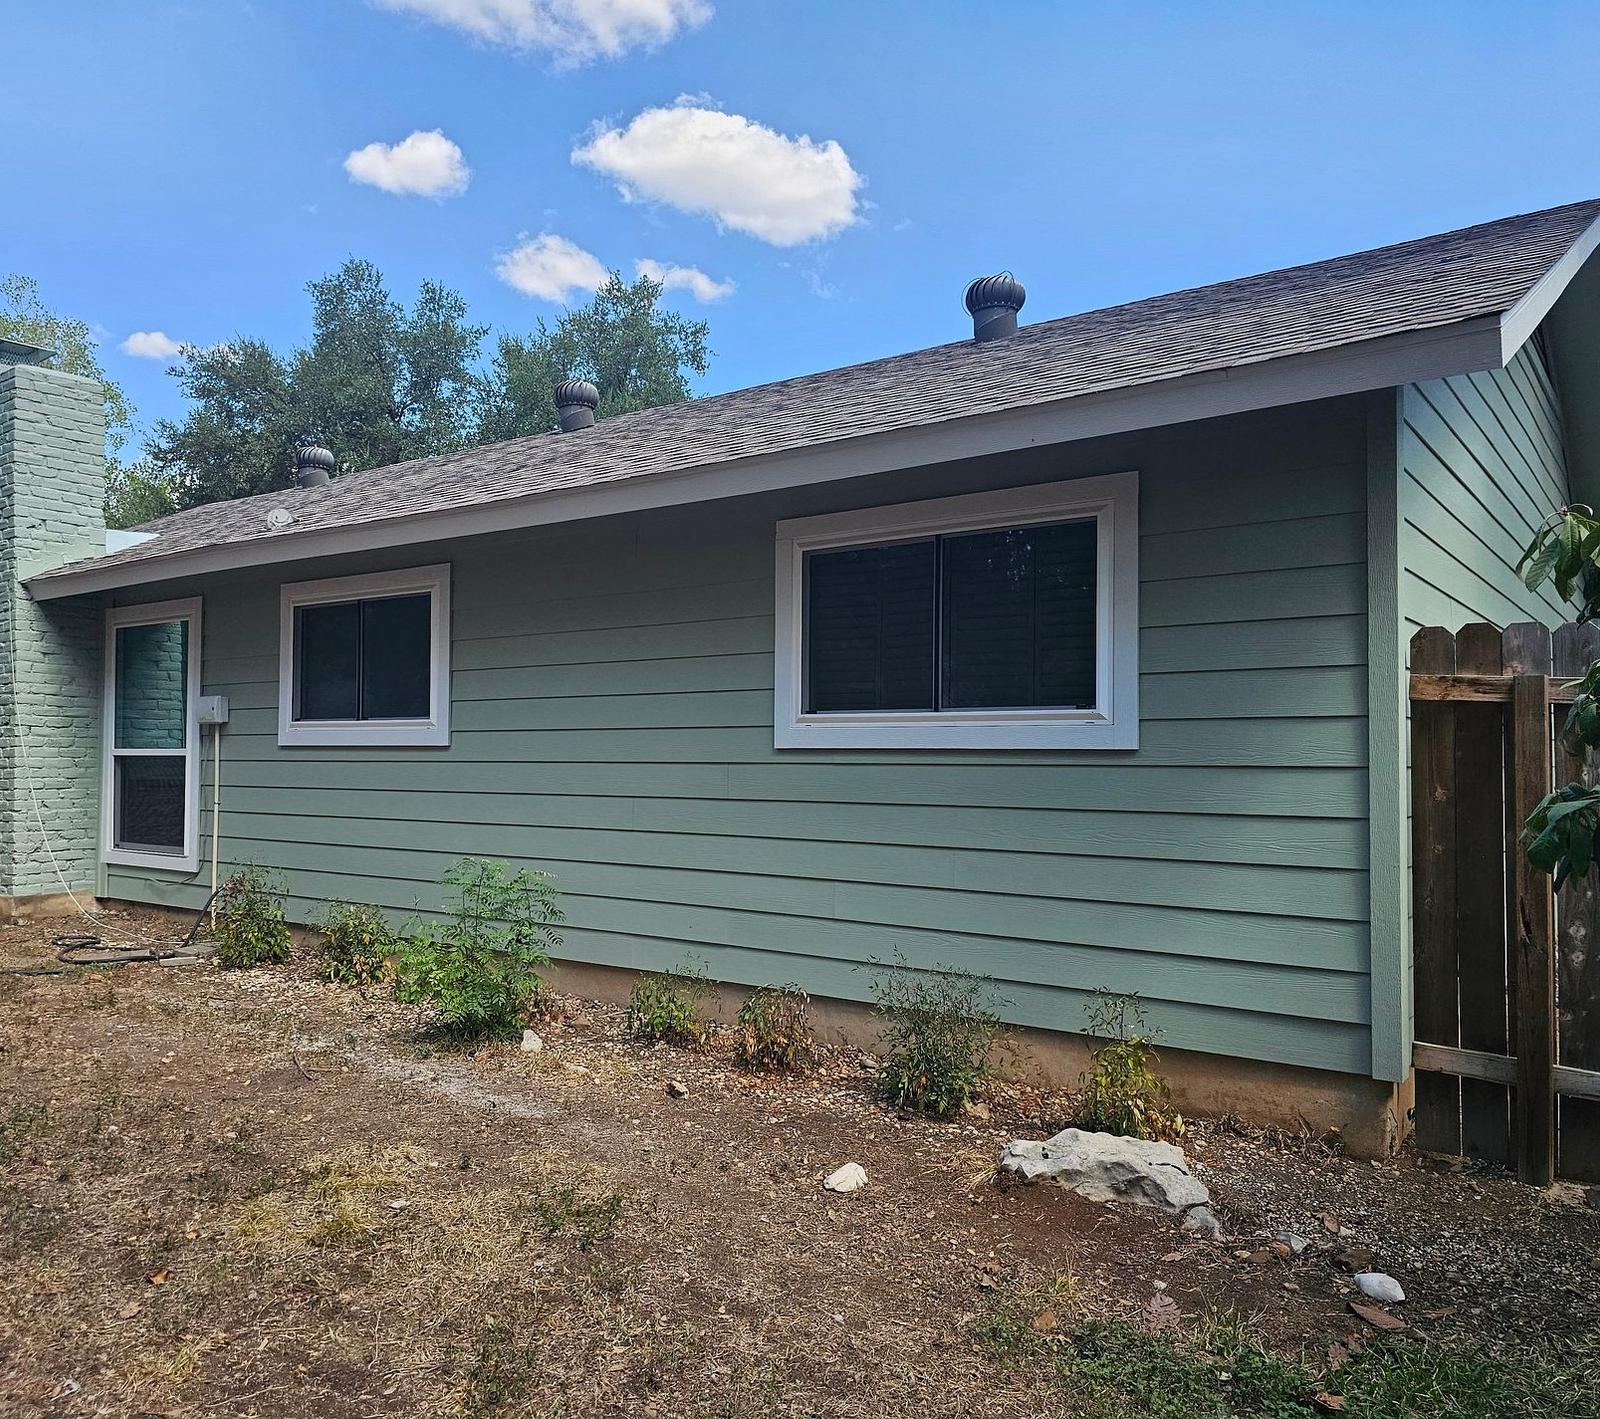
We replaced siding and completed exterior painting at a home in Travis Country, Austin, TX. The four-day exterior project also addressed openings, trim, and drainage so the finished surfaces worked together.
- Trades
- Siding, Windows, Exterior Painting, Doors, Gutters
- Location
- Travis Country, Austin, TX
- Completed
- Brands installed
- James Hardie, NT Windows, Sherwin Williams, Pella
Standout outcome — A 72-by-36-inch picture window replaced one sliding glass door.
Timeframe — October 7–10, 2025; four days of on-site work.
Neighborhood/City — Travis Country, Austin, TX.
Job APS-4524
Scope of Work
What We Did
James Hardie Cedar Mill Siding and Exterior Paint · 72-by-36-Inch Picture Window Conversion
Siding
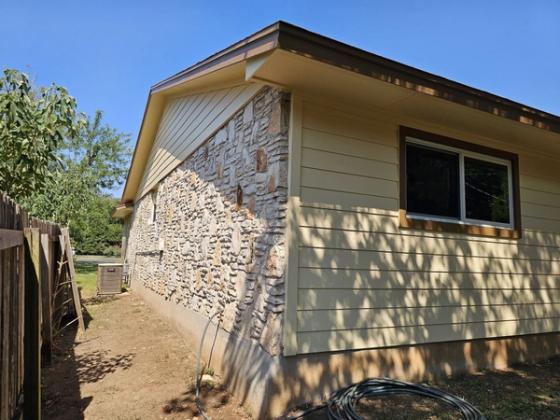
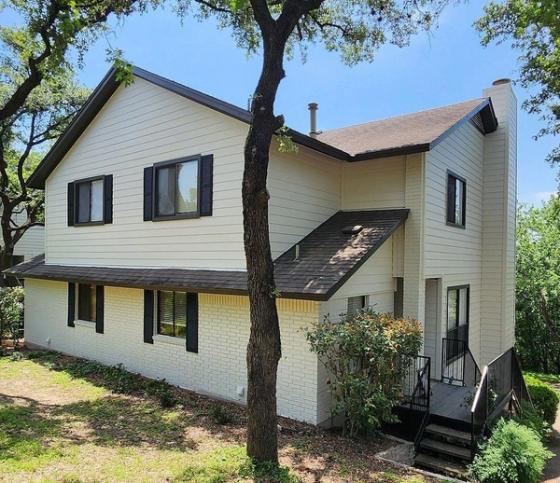
This siding project in Austin, TX, included wall sheathing, insulation, fascia, and James Hardie fiber cement siding. We used 8.25-inch Primed Select Cedar Mill boards for a defined cedar-style texture. Fiber cement was a practical choice for an exterior exposed to Austin's 100°+ summers. The work also addressed a small soffit repair at the garage.
Learn more about our siding replacement →Windows
The windows work in Austin included NT Windows vinyl replacement units. One opening changed from a sliding glass door to a 72-by-36-inch picture window. A separate standard-size window installation was also in scope. Coordinating those openings with the siding work allowed their exterior edges to be finished together.
Learn more about our window replacement →Exterior Painting
Exterior painting in Austin, TX, completed this home's broader exterior update. We painted the new siding with Sherwin Williams SuperPaint and included fascia, soffit, doors, and garage doors. The brick scope called for a sealer or primer coat followed by two paint coats. These finishes brought the newly worked surfaces into one coordinated exterior.
Learn more about our exterior house painting →Doors
This Austin doors project included a Pella entry door. A separate six-foot door replaced an existing slider beside the chimney. Installation covered trim on both the interior and exterior sides of that opening. Door painting was included in the wider exterior finish plan.
Learn more about our door replacement →Gutters
The gutters work in Austin included disposal of the old system. New five-inch seamless aluminum gutters and 3-by-4-inch downspouts were specified. James Hardie HardieTrim was included in the adjacent exterior work, not as the gutter material. The gutter replacement completed the home's broader siding and painting project.
Learn more about our seamless gutters →Service price ranges are for that work before any discounts. Any total project cost mentioned on this page may include applied discounts.
Wondering where this lands on price? See what siding typically costs in Austin →
How It Went
The Journey
From the first phone call to the final walkthrough — what actually happened on this project.
First contact
May 22, 2025The homeowner found us through an online search and reached out on May 22, 2025. The conversation covered a broader exterior project centered on siding and painting, with windows, a door, and gutters also in scope.
Evaluation
We inspected the Travis Country home on May 22 and began the estimate. The assessment accounted for wall sheathing, fascia, and the front-left garage soffit repair, along with changes to two existing slider openings.
Planning & approval
June 10, 2025The homeowner approved the project on June 10, 2025. The plan brought together James Hardie siding, Sherwin Williams exterior paint, replacement windows, door work, and seamless aluminum gutters before installation began.
Installation
October 10, 2025Our crew worked on site from October 7 through October 10, 2025. Over those four days, we handled wall and trim work, the planned opening changes, painting, and gutter replacement. The scope also included yard cleanup and punch items.
Completion
October 10, 2025The crew finished on-site work on October 10, 2025. The completed exterior brought together new fiber cement siding, painted surfaces, updated openings, and five-inch gutters. Final punch items and yard cleanup were part of the finish.
9 Photos
Project Photos
Every photo is this job, shot on site by our crew in Travis Country, Austin, TX.
Want this on your house?
The Full Story
Inside This Project
What needed attention at this Travis Country home?
The homeowner reached out after an online search on May 22, 2025. We inspected the home and began the estimate that day. This was more than a request to change the siding's appearance: the planned work included sheathing, insulation, fascia, soffit, openings, and paint. Treating it as a siding-only swap would have missed the places where those trades meet.
One detail mattered at the garage. The front-left corner needed a smooth plywood soffit repair, and the garage door jambs were included in the trim work. Those are easy spots to overlook if you focus only on the broad wall surfaces. We also planned the new fascia facing around the existing drip edge rather than assuming the edge would be replaced.
- The wall scope specified 7/16-inch OSB sheathing.
- R-13 roll-in insulation was included in the exterior work.
- Garage jamb work covered a split double opening made up of two singles.
Why use this siding and trim combination in Austin?
We chose James Hardie fiber cement siding in the 8.25-inch Primed Select Cedar Mill profile. Its cedar-style surface gave the homeowner a defined texture without calling for wood siding. In Austin's 100°+ summers, the material choice deserves more thought than color alone. A homeowner could easily miss that new boards depend on the wall and trim work beneath and beside them.
The fascia detail shows why we planned the edges first. James Hardie fascia facing had to meet the existing 1-by-2 drip edge, while the soffit repair sat near the garage. We could then paint the primed siding and adjacent surfaces as part of the same exterior project. That sequence kept a trim decision from becoming an afterthought once the siding was in place.
- The siding boards had an 8.25-inch nominal profile.
- The scope included both wall sheathing and a separate siding section.
- New HardieTrim was part of the exterior trim work.
How did the new openings fit into the exterior work?
The window work involved more than replacing units in like-for-like openings. One sliding glass door location changed to a picture window, so we had to account for the opening, its interior sill, and exterior finish. That made coordination with the siding work essential.
- The picture window measured 72 by 36 inches.
- The scope also covered installation of a standard-size replacement window up to 132 united inches.
- Another existing slider, beside the chimney, was replaced with a six-foot door and interior and exterior trim.
- A new entry door was included elsewhere in the project.
- Closed-cell spray foam and white caulk were among the specified opening materials.
These changes affected both sides of the wall. The interior sill had an allowance of up to 96 inches, while the exterior needed finished edges around the altered openings. We kept those tasks in the same on-site window as the siding rather than treating them as unrelated visits.
What happened during the four days on site?
The homeowner approved the project on June 10, 2025. Installation began October 7, and the crew finished on October 10. Those dates describe the on-site work, not the earlier inspection and planning period.
The crew worked through wall preparation, siding and trim, opening changes, painting, and gutters. The scope also included two rounds of yard cleanup and final punch items. On a project with several trades, that cleanup matters: offcuts from opening work and siding should not be left behind after finish work.
- Existing gutters were removed for disposal.
- New five-inch seamless aluminum gutters were included in the exterior work.
- Single-story 3-by-4-inch downspouts were specified.
- Fascia facing was fitted against the existing 1-by-2 drip edge.
- The garage door jambs received wrap work.
How was the exterior painting handled?
Painting covered more than the new boards. We specified Sherwin Williams SuperPaint for the siding and included the fascia, soffit, garage doors, door surfaces, and brick in the paint scope. Finishing these surfaces together helped the new siding sit naturally beside the parts of the exterior that remained.
The brick called for a sealer or primer coat and two paint coats. That is a different surface and process from painting primed fiber cement, so it needed its own line in the plan. The fascia and soffit scope covered areas up to 24 inches, including the garage corner where the plywood repair was made.
- White Sherwin-Williams Power House caulk was specified among the finishing materials.
- Garage doors had their own paint allowance.
- Door painting was listed separately from door installation.
- The scope also allowed for painting other exterior surfaces by area.
What was finished before the crew left?
By October 10, the planned on-site work covered siding, paint, opening changes, gutters, and the garage soffit repair. We also included punch items and yard cleanup before leaving. The result was a more complete exterior update than fresh siding alone could provide.
The details are what make this project useful to another homeowner planning a similar job. A slider-to-window change affects the wall opening; new fascia has to meet existing roof-edge trim; and brick needs a paint plan distinct from siding. Bringing those decisions into one project kept the work connected from the wall outward.
Straight Answers
Questions About This Project
How long did installation take?
The crew was on site from October 7 through October 10, 2025—a four-day window. The May inspection and June approval happened before installation.
Was this only a siding and painting project?
No. The scope also included NT Windows vinyl replacement windows, a Pella entry door, and five-inch seamless aluminum gutters. Those trades affected how the finished exterior came together.
Why wasn't painting treated as one uniform task?
The surfaces differed. Primed Cedar Mill siding received SuperPaint, while the brick scope called for sealer or primer and two paint coats.
What was the project's budget range?
The combined work fell in the $40k–$50k range. That range covered five services, including the altered window and door openings, rather than siding alone.
Get Your Free Siding Estimate
Tell us about your project — we'll call you back to schedule a free inspection. No pressure, honest numbers, 4.9 stars across 474 Google reviews.
Prefer to talk now? Call (512) 550-0000 · Mon–Fri 8–8, Sat 8–6, Sun 12–5
Keep Exploring
More Austin Pro Work
 Siding
 Siding
 Siding
Other work near this address