Completed March 2026
Siding in MLK-183, Austin, TX
Plus Exterior Painting, Doors, Windows on the same job
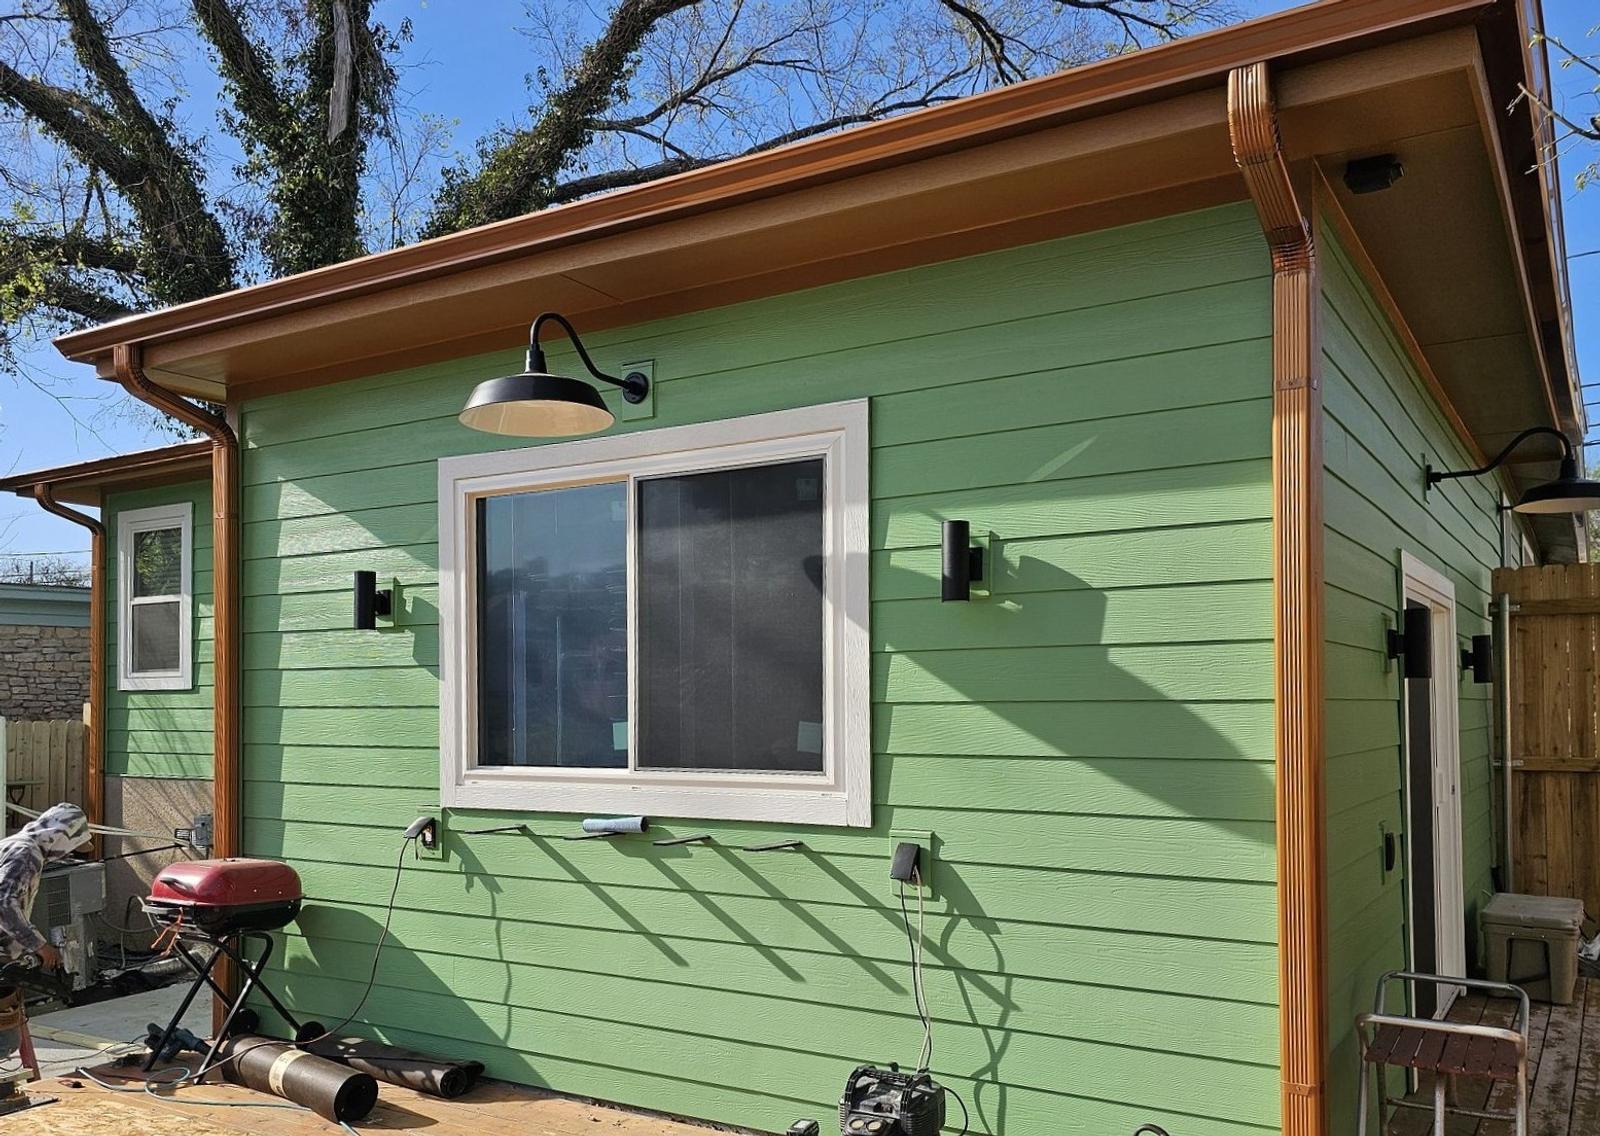
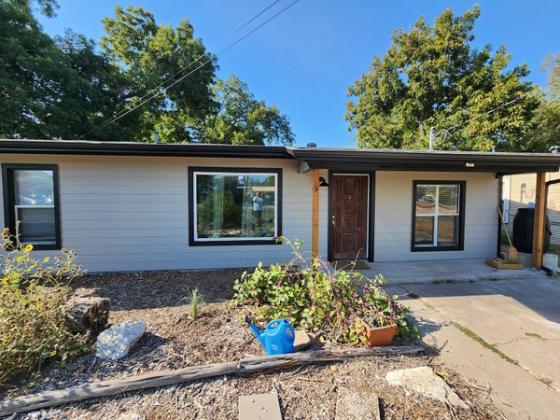
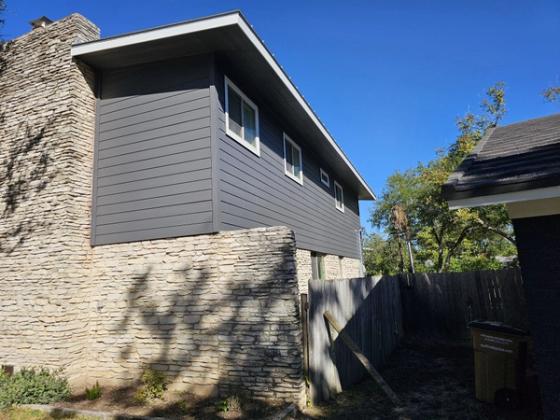
We replaced siding and completed exterior painting at a home in MLK-183, Austin, TX. The finished work brought the wall surfaces, trim, and brick into one cohesive exterior.
- Trades
- Siding, Exterior Painting, Doors, Windows
- Location
- MLK-183, Austin, TX
- Completed
- Brands installed
- James Hardie, Sherwin Williams, Pella
Standout outcome — The siding project also addressed soffit, fascia, brick-pocket trim, and drainage details.
Timeframe — March 15–18, 2026; four days of on-site work.
Neighborhood and city — MLK-183, Austin, TX 78721.
Vendor and product — James Hardie 8.25-inch Select Cedar Mill siding; Sherwin Williams SuperPaint for the siding.
Job APS-4659
Scope of Work
What We Did
James Hardie 8.25-Inch Select Cedar Mill Fiber Cement Siding · Sherwin Williams SuperPaint Siding and Multi-Surface Exterior Finish
Siding
This Siding project in Austin, TX, paired James Hardie fiber cement with the 8.25-inch Select Cedar Mill profile. The scope included tear-off, 7/16-inch OSB wall sheathing, soffit, fascia, and brick-pocket trim. Fiber cement was chosen for an exterior exposed to Austin's long, hot summers. The completed work brought the siding and adjoining details into one finished design.
Learn more about our siding replacement →Exterior Painting
This Exterior Painting project in Austin, TX, covered new siding, fascia, soffit, and brick. We used Sherwin Williams SuperPaint on the siding. The brick scope called for one sealer or primer coat and two paint coats. Painting the connected surfaces gave the updated exterior a consistent finish.
Learn more about our exterior house painting →Doors
The Doors scope in Austin included work at the entry. James Hardie HardieTrim was specified for that area. Coordinating the entry trim with the new siding kept the doorway part of the exterior plan. The project details do not identify a door manufacturer or model.
Learn more about our door replacement →Windows
Windows were included in this Austin exterior project, with Pella named as the vendor. The window work was planned alongside the siding, painting, and entry details. That coordination kept the openings within the same exterior scope. No window model or quantity is specified.
Service price ranges are for that work before any discounts. Any total project cost mentioned on this page may include applied discounts.
Wondering where this lands on price? See what siding typically costs in Austin →
How It Went
The Journey
From the first phone call to the final walkthrough — what actually happened on this project.
First contact
September 19, 2025The homeowner found us through an online search and reached out on September 19, 2025. The conversation opened a broader exterior project centered on siding and painting, with door and window work also included.
Evaluation
September 23, 2025We inspected the home and began the estimate on September 23, 2025. The assessment shaped a scope that included tear-off, wall sheathing, brick-pocket trim, soffit, fascia, and paint.
Planning & approval
October 17, 2025The homeowner approved the project on October 17, 2025. The selections included James Hardie 8.25-inch Select Cedar Mill fiber cement siding and Sherwin Williams SuperPaint for the siding.
Installation
March 18, 2026The crew worked on site from March 15 through March 18, 2026. Over those four days, the work covered tear-off, wall preparation, siding, trim, painting, gutters, and punch items.
Completion
March 18, 2026The crew finished on March 18, 2026. The completed exterior included new siding, painted brick and trim, fascia, soffit, and gutter details; the closing scope also included yard cleanup.
6 Photos
Project Photos
Every photo is this job, shot on site by our crew in MLK-183, Austin, TX.
Want this on your house?
The Full Story
Inside This Project
Why was this more than a siding swap?
The homeowner reached out through an online search on September 19, 2025, about work that went beyond wall boards. We inspected the home and began the estimate on September 23. The planned tear-off, sheathing, trim, and paint called for a coordinated exterior job, not a quick covering over the old surface. Covering an existing wall can hide the area where siding meets an opening or a change in material; this scope allowed us to address those transitions.
That distinction matters on Austin homes exposed to hard rain and hail. A siding profile may be the first thing you notice, but the adjoining details shape how the finished wall fits together. Here, the plan included brick-pocket trim, fascia, and soffit alongside the new courses. It also called for work around the front of the home, where those details remain in plain view.
What did we plan for the walls and openings?
The homeowner approved the project on October 17, 2025. Our plan paired 8.25-inch Select Cedar Mill fiber cement siding with 7/16-inch OSB wall sheathing and a perimeter nailer. That gave the crew a defined wall assembly rather than leaving the siding choice separate from its backing and edges. For you as a homeowner, the useful question is not just which board looks right. It is how that board will meet the brick, soffit, doors, and windows already on the house.
James Hardie soffit, including H-mold, and 6-inch fascia were part of this scope. We also planned 1-by-4 brick-pocket trim where the wall finish meets brick. Those pieces help make the change between materials look deliberate instead of patched together. Austin's 100°+ summer days make exterior material choices worth weighing carefully, but no single product replaces sound planning at every joint.
How did the four days on site unfold?
The crew began on March 15 and finished on March 18, 2026. Tear-off and wall preparation came before the new siding and trim, followed by the planned painting and finish work. We treated the job as a multi-day installation, with time for the different trades and a final cleanup.
- The removal scope included a double-layer tear-off item.
- The wall work included OSB sheathing and a perimeter nailer.
- The finish details included James Hardie soffit with H-mold and 6-inch fascia.
- The crew had two yard-cleanup items and punch work in the scope.
Those steps serve different purposes. Sheathing sits behind the visible siding, while fascia and soffit finish the roofline. Punch work comes near the end, when the crew can check the completed surfaces and take care of remaining details. None of that should be mistaken for a same-day siding job.
Why paint the brick and trim too?
The exterior painting portion brought the adjoining surfaces into the siding update. We used Sherwin Williams SuperPaint on the siding and included paint work on fascia and soffit up to 24 inches. The brick called for one sealer or primer coat plus two paint coats.
- The painting scope separated siding from fascia and soffit work.
- Brick painting had its own coat sequence rather than sharing the siding specification.
- The 1-by-4 brick-pocket trim marked a clear transition between those finishes.
- Paint was also included in the final punch-out scope.
Brick and fiber cement are different surfaces, so the same preparation sequence should not be assumed for both. The specified brick coats made that distinction clear. They also kept the painted brick tied visually to the new siding without treating every part of the exterior as one surface.
What other exterior details were part of the work?
This project also included 5-inch seamless aluminum gutters and 3-by-4-inch downspouts on the single-story home. Those measurements matter because they describe the drainage pieces, not the siding profile. We kept that work separate from the wall finish while coordinating it within the same exterior project.
- The door scope included James Hardie HardieTrim at the entry.
- Pella was the vendor named for the window work.
- The gutter scope specified seamless aluminum rather than sectional pieces.
- A final punch-out followed the main installation work.
A homeowner comparing bids could easily miss these smaller items beside a large siding selection. On this home, the trim at the entry, window work, and drainage details were all part of the planned scope. They deserve attention because each meets or sits close to a newly finished surface.
What was complete when the crew left?
The crew finished the on-site work on March 18, 2026. The exterior had James Hardie siding, painted brick and trim, finished soffit and fascia, and the planned gutter details. The closing work included yard cleanup and punch items, not just the last course of siding.
- The siding used the 8.25-inch Select Cedar Mill profile.
- The brick finish included two paint coats over sealer or primer.
- Single-story downspouts measured 3 by 4 inches.
For this MLK-183 home, the result was a coordinated exterior rather than a siding change left for separate finish work later. That is the part I would check on any similar Austin project: the wall, its edges, and the surfaces beside it should be planned together.
Straight Answers
Questions About This Project
Did installation begin when the homeowner first called?
No. The homeowner reached out on September 19, 2025, and approved the project on October 17. On-site installation took place months later, from March 15 through March 18, 2026.
Why use fiber cement siding on an Austin home?
For this job, the homeowner selected James Hardie's primed Select Cedar Mill fiber cement profile. It gave the project a defined wood-look finish while fitting a broader wall plan for a home exposed to Austin heat and seasonal storms.
Was brick painting included in the siding price?
Brick painting was part of the overall exterior scope, alongside the siding and other services. The total project fell in the $30k–$40k range; that range should not be read as the price of brick painting alone.
Were the windows and entry door part of the work?
Yes. The project included Pella window work and an entry-door scope that named James Hardie HardieTrim. The available scope does not specify window quantities or a door manufacturer, so those details should be confirmed on a comparable project.
Get Your Free Siding Estimate
Tell us about your project — we'll call you back to schedule a free inspection. No pressure, honest numbers, 4.9 stars across 474 Google reviews.
Prefer to talk now? Call (512) 550-0000 · Mon–Fri 8–8, Sat 8–6, Sun 12–5
Keep Exploring
More Austin Pro Work
 Siding
 Siding
 Siding
Other work near this address