Completed April 2024
Siding & Exterior Painting in Sunset, Austin, TX
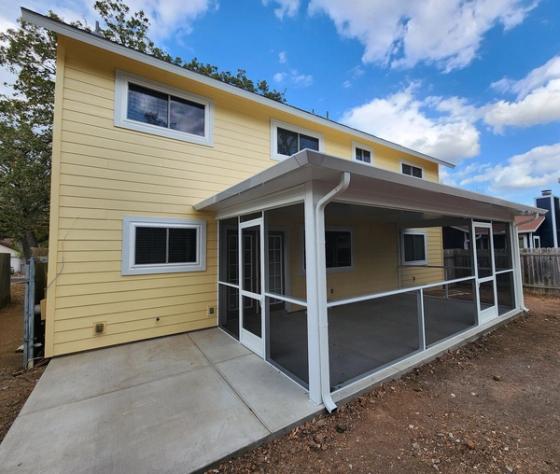
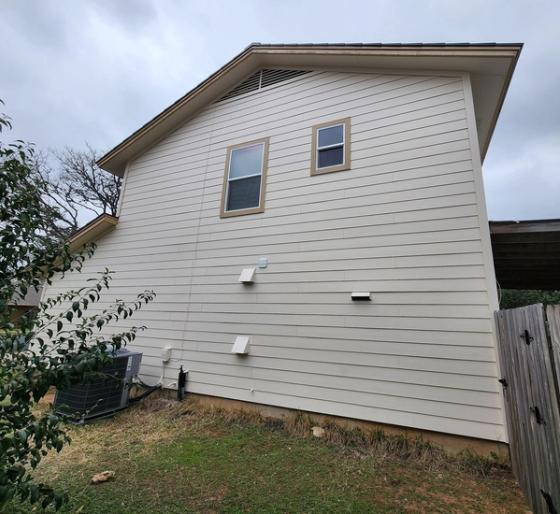
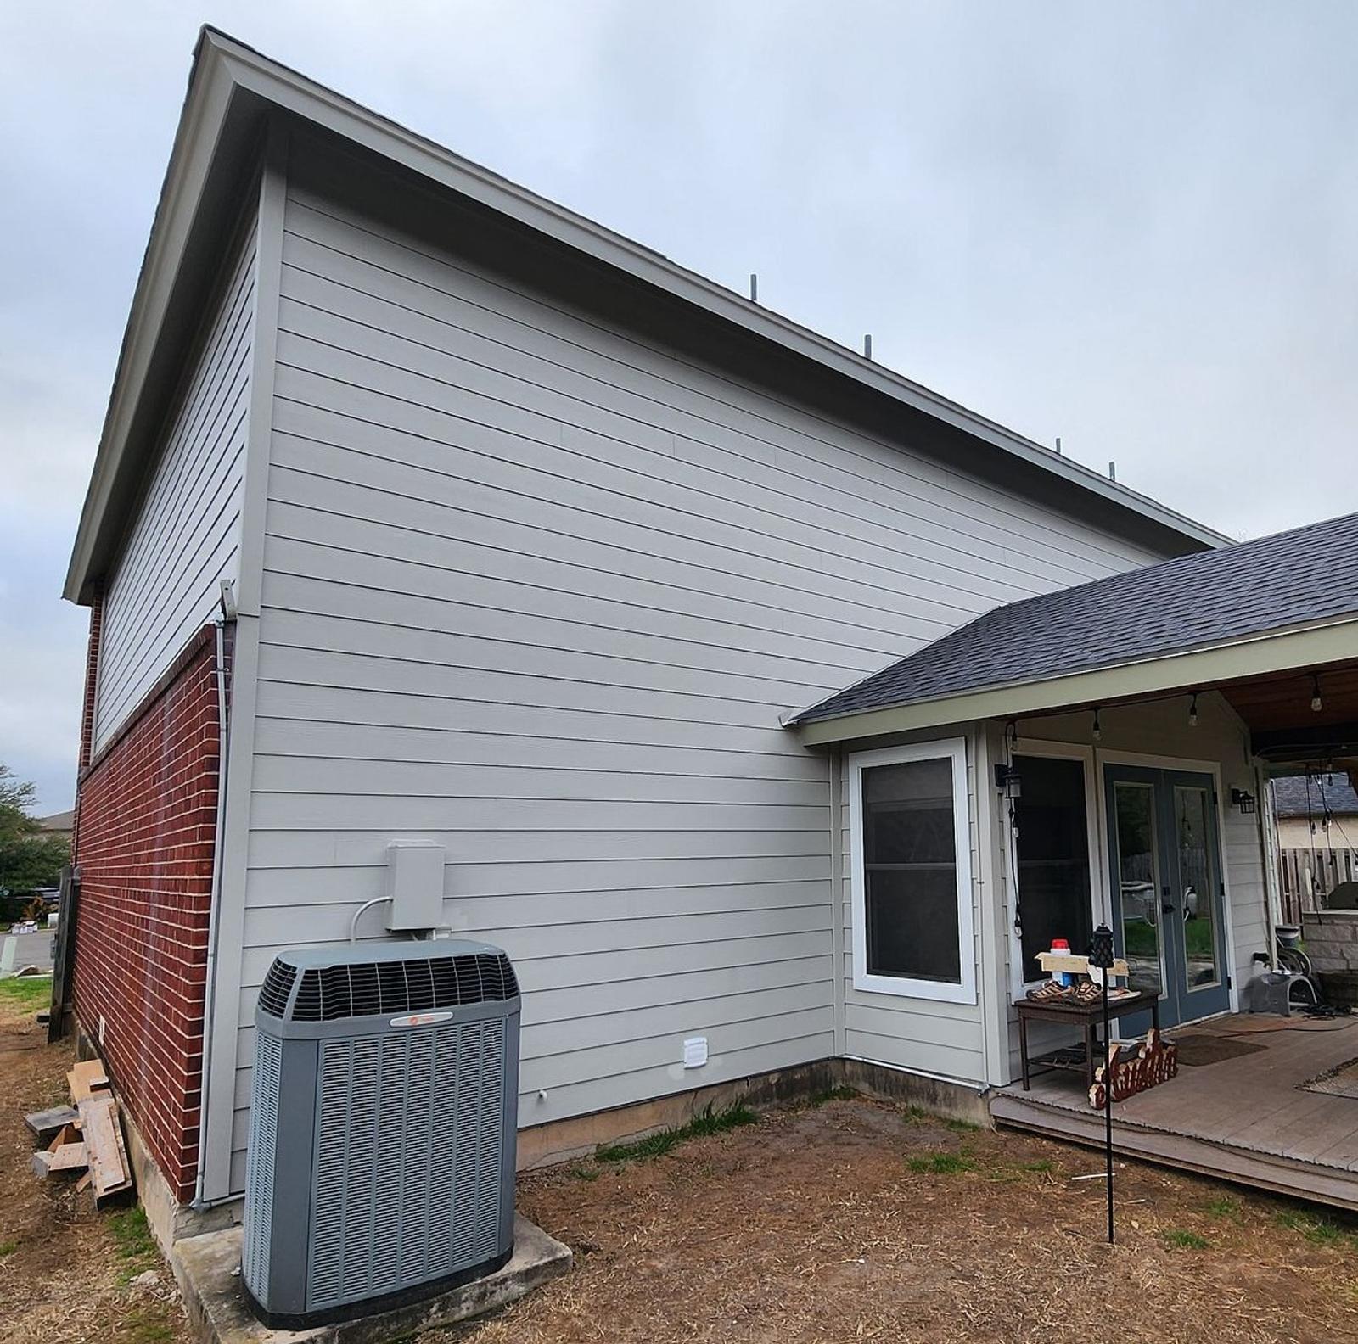
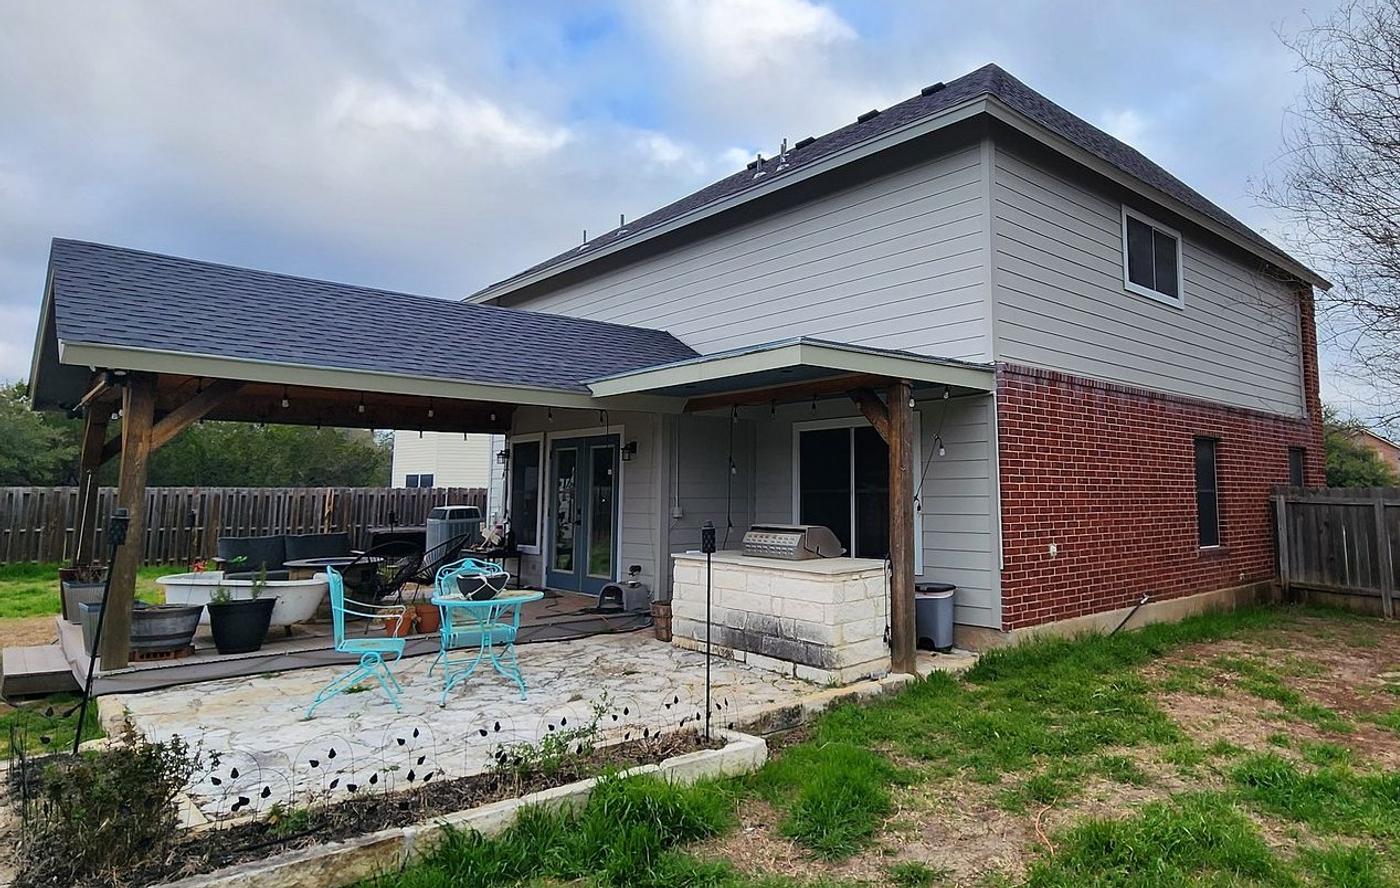
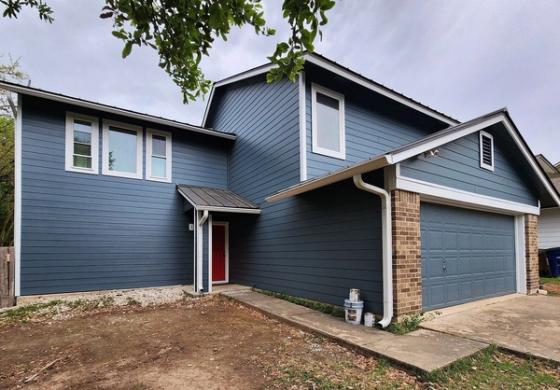
We replaced the siding on this Sunset home in Austin, TX, then completed exterior painting . The result is a coordinated finish across the new boards, trim, and garage doors.
- Trades
- Siding, Exterior Painting
- Location
- Sunset, Austin, TX
- Completed
- Brands installed
- James Hardie, Sherwin Williams
Standout outcome — New siding, fascia, soffit, and paint form one finished exterior.
Timeframe — April 16–19, 2024; four days of on-site work.
Vendor and product — James Hardie Select Cedar Mill siding; Sherwin Williams SuperPaint.
Job APS-3956
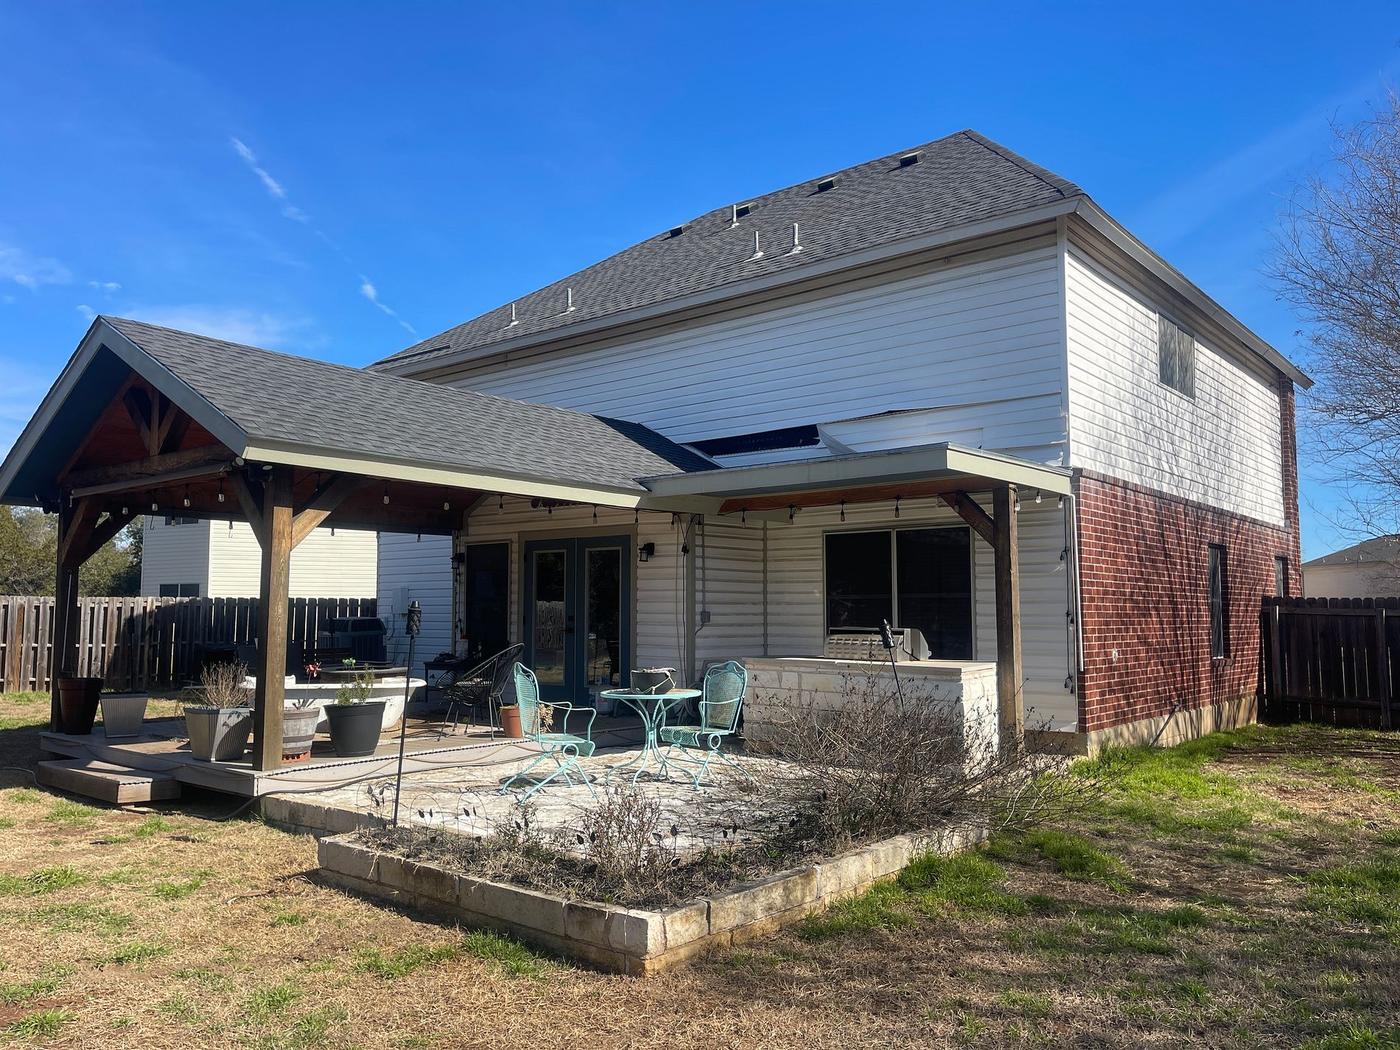
Drag to Compare
Before & After
Scope of Work
What We Did
James Hardie 8.25-Inch Select Cedar Mill Fiber Cement Siding · Sherwin Williams SuperPaint Finish Across Siding and Exterior Details
Siding
This Siding in Austin, TX project replaced the exterior with James Hardie fiber cement in an 8.25-inch Select Cedar Mill profile. The scope included removal work, 7/16-inch OSB wall sheathing, fascia, soffit, and brick-pocket trim. We chose fiber cement for a Sunset home exposed to Austin’s intense summer sun. The finished siding gives those exterior details a consistent look.
Learn more about our siding replacement →Exterior Painting
Exterior Painting in Austin followed the new siding installation on this Sunset home. Sherwin Williams SuperPaint finished the siding, while the crew also painted fascia and soffit. The garage doors received paint rather than replacement. Those steps gave the updated exterior a consistent finish.
Service price ranges are for that work before any discounts. Any total project cost mentioned on this page may include applied discounts.
Wondering where this lands on price? See what siding typically costs in Austin →
How It Went
The Journey
From the first phone call to the final walkthrough — what actually happened on this project.
First contact
July 18, 2023The homeowner found us through an online search and reached out on July 18, 2023. We discussed a siding project that would also involve exterior paint and the surrounding trim.
Evaluation
July 20, 2023We inspected the home on July 20, 2023, and began the estimate. The scope covered siding removal, wall sheathing, fascia, soffit, and brick-pocket trim, so our review went beyond the siding boards.
Planning & approval
December 8, 2023The homeowner approved the project on December 8, 2023. The plan specified James Hardie 8.25-inch Select Cedar Mill fiber cement siding and Sherwin Williams SuperPaint, along with related trim and paint work.
Installation
April 19, 2024The crew worked on site from April 16 through April 19, 2024. They handled the specified tear-off and wall sheathing, installed the siding, fascia, soffit, trim, and homeowner-supplied shutters, then completed the paint work.
Completion
April 19, 2024The crew finished on-site work on April 19, 2024. Punch items and yard cleanup were part of the final scope, leaving the new siding and painted exterior surfaces complete.
5 Photos
Project Photos
Every photo is this job, shot on site by our crew in Sunset, Austin, TX.
Want this on your house?
The Full Story
Inside This Project
How did this Sunset siding project take shape?
The homeowner found us through an online search and reached out on July 18, 2023. We inspected the home on July 20 and began an estimate covering more than siding boards. The planned work also addressed the surfaces around them, including fascia, soffit, and brick-pocket trim. The homeowner approved the project on December 8, 2023.
That early review mattered because replacing siding changes how adjoining pieces meet the wall. A board-only estimate would have missed several parts of this Sunset project. We accounted for removal, wall sheathing, trim, and paint before the crew arrived. That gave the homeowner a clearer picture of the work, rather than treating those details as separate surprises during installation.
- The scope included a double-layer tear-off in addition to standard siding removal.
- Existing aluminum or vinyl fascia and soffit also required double-layer removal.
- Brick-pocket trim was specified at 1 inch by 4 inches.
- Two homeowner-supplied shutters were set aside for installation after the wall work.
What had to happen before the new siding went up?
We planned this as a wall assembly job, not a quick cover-up. The crew had to remove the specified layers before installing 7/16-inch OSB wall sheathing and the new siding. Sheathing gives the replacement boards a solid surface to attach to. It would be a mistake to assume fresh siding alone takes care of the layers behind it.
The double-layer tear-off called for particular care around edges and adjoining trim. Once those layers were out of the way, the crew could move through the wall work in order. That sequence kept the siding installation tied to the surfaces beneath it, without making unsupported guesses about hidden damage.
- The project called for wall sheathing as a separate part of the siding scope.
- A double-layer tear-off also applied to the fascia and soffit areas.
- James Hardie soffit was specified with H-mold.
- The 6-inch James Hardie fascia included 1-by-2 material.
Why use this fiber cement profile in Austin?
We specified 8.25-inch Select Cedar Mill boards from James Hardie for the siding replacement. The primed fiber cement provided a defined wood-grain look that the paint crew could finish on site. For a Sunset exterior exposed to Austin’s 100°+ summers, material choice deserves more thought than color alone. The siding also had to work with the planned fascia, soffit, and brick-pocket details.
The 8.25-inch size was part of this home’s selected scope, not a rule for every house in Austin. Matching the specified boards to the trim plan helped us handle transitions as part of one project. That is especially useful on a siding replacement where several exterior surfaces are changing together.
- The siding scope identified primed Select Cedar Mill boards.
- Fiber cement was the primary siding material, rather than a paint-only refresh.
- The brick-pocket detail included both material and labor.
- Fascia and soffit were included in the replacement work, not just painted in place.
How did the four-day installation come together?
On-site work began Tuesday, April 16, and ended Friday, April 19, 2024. The crew handled tear-off and wall preparation before moving through siding, trim, and finish work. Those were four installation days; the months between approval and crew arrival were not days spent working at the house.
The sequence mattered at this Sunset home because the siding and paint scopes touched many of the same edges. We needed the replacement pieces in place before the paint work could bring them together. The crew also had punch items and yard cleanup to complete, so the last day involved more than putting up the final board.
- New siding installation used the specified 8.25-inch Select Cedar Mill profile.
- The crew installed the two shutters supplied by the homeowner.
- The scope allowed for two yard cleanups and punch work.
- April 19 was the final day of work on site.
Which parts of the exterior received paint?
Sherwin Williams SuperPaint finished the new siding after installation. We also painted the fascia and soffit, with the soffit paint scope extending up to 24 inches. The garage doors received paint too, helping them sit visually alongside the updated walls. This was exterior painting tied to a siding replacement, not a garage door replacement.
Keeping those paint areas in the same project helped the finished surfaces read as one exterior. A homeowner could easily focus on the broad siding walls and overlook the narrow pieces at the roofline. Here, the planned fascia and soffit paint covered those transitions as part of the finish work.
- The siding paint was specified as Sherwin Williams SuperPaint.
- The 6-inch fascia had its own paint step after installation.
- Garage door painting was included in the exterior paint scope.
- The shutter installation was separate from supplying the shutters.
What was finished before the crew left?
By April 19, the siding, related trim, and exterior paint work were complete on site. The crew also addressed the planned punch items and yard cleanup. For this Sunset home, the result was not just a new field of siding; the surrounding fascia, soffit, brick-pocket trim, and garage doors were part of the finished view.
That full scope is worth keeping in mind if you compare siding estimates. This project included removal and sheathing work beneath the visible finish, plus painting across several exterior surfaces. Those items change what a crew must do, even when two proposals name the same siding product.
- The completed project included both siding and exterior painting trades.
- The wall scope included 7/16-inch OSB beneath the replacement siding.
- Final on-site work included punch-out tasks as well as cleanup.
Straight Answers
Questions About This Project
Was the time from first contact to completion all installation time?
No. The homeowner first contacted us in July 2023 and approved the project that December. The crew worked at the house from April 16 through April 19, 2024.
Why did this project include wall sheathing?
The siding scope specified 7/16-inch OSB wall sheathing. It is the supporting layer addressed before the replacement fiber cement boards go on; its inclusion does not, by itself, establish that the old wall had damage.
What was the project’s price range?
The siding work fell in a $20k–$25k value band. Exterior painting was listed separately in a $2k–$5k band; these are ranges, not exact charges.
Were new garage doors part of the work?
No. The project called for painting the garage doors, while the two shutters installed on the exterior were supplied by the homeowner.
Get Your Free Siding Estimate
Tell us about your project — we'll call you back to schedule a free inspection. No pressure, honest numbers, 4.9 stars across 474 Google reviews.
Prefer to talk now? Call (512) 550-0000 · Mon–Fri 8–8, Sat 8–6, Sun 12–5
Keep Exploring
More Austin Pro Work
 Siding
 Siding
 Siding
Other work near this address