Completed September 2026
Siding & Exterior Painting in Village At Western Oaks, Austin, TX
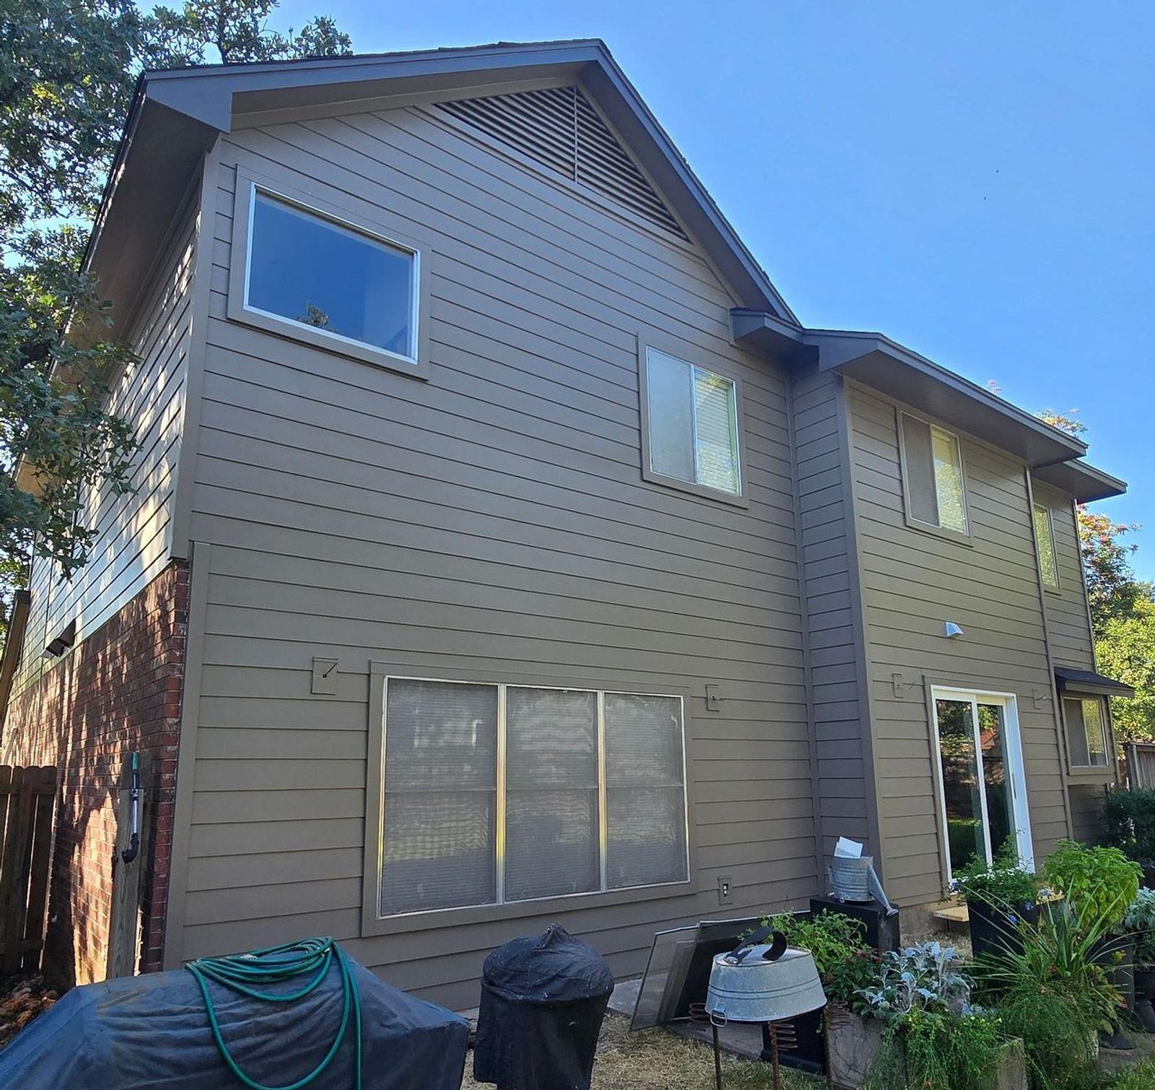
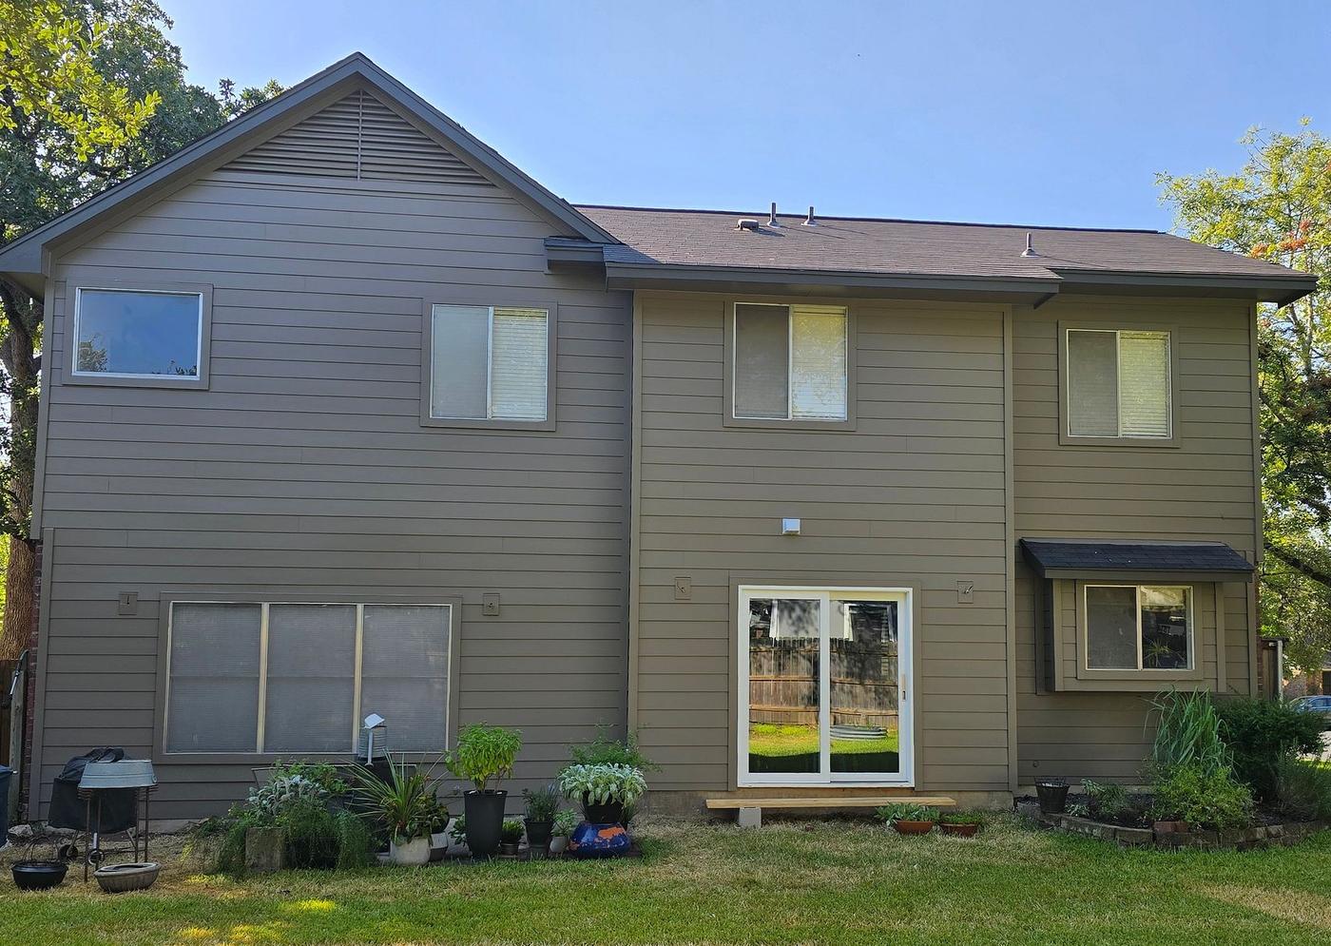
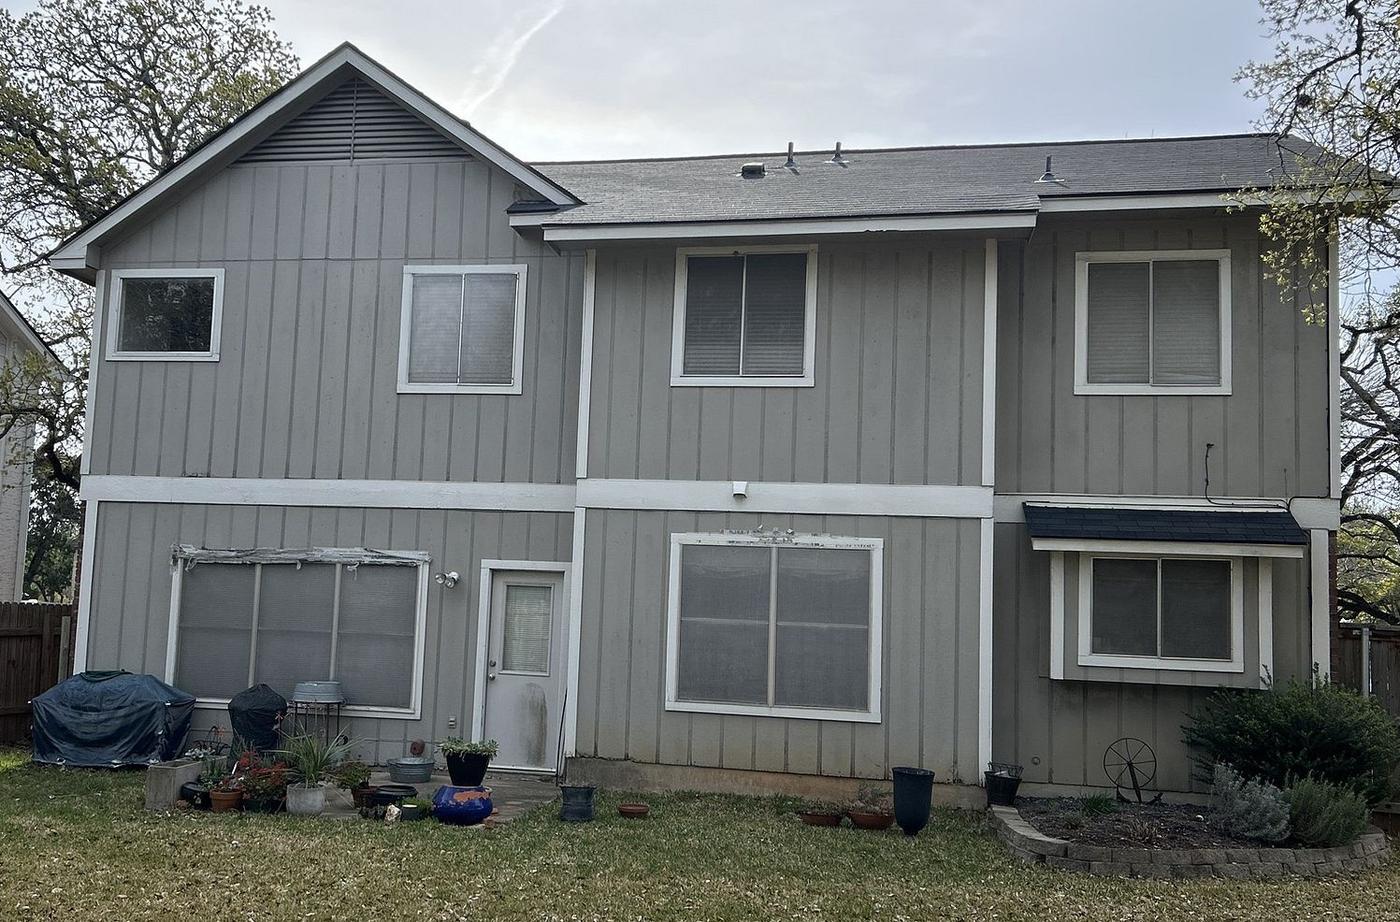
We installed new siding and completed exterior painting at a home in Village At Western Oaks, Austin, TX. The finished work brought the wall sections and adjoining exterior details into one coordinated project.
- Trades
- Siding, Exterior Painting
- Location
- Village At Western Oaks, Austin, TX
- Completed
- Brands installed
- James Hardie, Sherwin Williams
Standout outcome — New wall sections were finished alongside fascia, soffit, and other visible exterior surfaces.
Timeframe — August 31 through September 3, 2026; four days of on-site work.
Vendor and product — James Hardie smooth siding and Sherwin Williams SuperPaint.
Job APS-4867
Drag to Compare
Before & After
Scope of Work
What We Did
James Hardie 8.25-Inch Smooth Fiber Cement Siding · Sherwin Williams SuperPaint Exterior Finish
Siding
This siding project in Austin, TX, used James Hardie fiber cement in an 8.25-inch smooth profile. The scope extended beyond the wall sections to fascia, soffit, garage jambs, and brick pockets. Fiber cement was a practical choice for an exterior exposed to Austin's long, hot summers. The finished work gave those adjoining areas a more consistent look.
Learn more about our siding →Exterior Painting
Our exterior painting work in Austin, TX, used Sherwin Williams SuperPaint on the siding. We also painted the fascia, soffit, garage doors, and porch ceiling. Covering those adjoining surfaces helped the new siding fit the rest of the exterior. The paint work was completed within the four-day on-site project window.
Learn more about our exterior painting →Service price ranges are for that work before any discounts. Any total project cost mentioned on this page may include applied discounts.
Wondering where this lands on price? See what siding typically costs in Austin →
How It Went
The Journey
From the first phone call to the final walkthrough — what actually happened on this project.
First contact
March 9, 2026A past customer referred the homeowner to us, and the homeowner reached out on March 9, 2026. The conversation led to an inspection for siding and exterior painting at the Village At Western Oaks home.
Evaluation
March 9, 2026We inspected the home on March 9, 2026, and began the estimate. The proposed work accounted for siding sections as well as fascia, soffit, garage jambs, and brick-pocket details.
Planning & approval
June 18, 2026The plan paired James Hardie smooth fiber cement siding with Sherwin Williams SuperPaint for the exterior finish. The homeowner approved the siding and painting project on June 18, 2026.
Installation
September 3, 2026The crew worked on site from August 31 through September 3, 2026. The siding work included wall sections and exterior details around the fascia, soffit, brick, and garage openings. Painting covered the siding and other specified surfaces, including the garage doors and porch ceiling.
Completion
September 3, 2026The crew completed the on-site work on September 3, 2026. The final scope included punch-out items and yard cleanup after the siding and paint work.
9 Photos
Project Photos
Every photo is this job, shot on site by our crew in Village At Western Oaks, Austin, TX.
Want this on your house?
The Full Story
Inside This Project
Why did this Austin siding job include more than wall panels?
The scope called for siding sections, but stopping there would have left several edges to address separately. At this home, the work also reached the fascia, soffit, garage openings, and brick pockets. Those junctions matter because they determine how the new wall material meets the rest of the house. A homeowner comparing siding proposals should check those details, not just the area covered by panels.
- The fascia scope specified James Hardie 8-inch boards and a 1-by-2 trim piece.
- New James Hardie soffit included H-mold at the specified joints.
- The brick-pocket detail called for 1-by-4 material and installation labor.
- Garage door jamb wrapping covered both a standard opening detail and a double-opening detail.
What guided the material choice for this Village At Western Oaks home?
We used 8.25-inch smooth fiber cement siding from James Hardie for the wall work. The smooth face suited the clean finish planned for this exterior, while fiber cement made sense for a home exposed to Austin's 100°+ summer days. Material choice did not settle every detail, though. We also had to account for where the siding would end and the existing exterior features would begin.
One detail homeowners can miss is the space between a new siding profile and the surfaces beside it. This project included brick-pocket trim and garage jamb wrapping as separate tasks, rather than treating every edge like a straight wall. That distinction helps the finished siding look planned around the house, not merely applied to it. It also gave our crew clear work to complete before the final paint finish.
How did the siding and paint crews divide the work?
The on-site installation ran from August 31 through September 3, not just the final day listed for the project. During that window, the crew handled the siding-related work and the exterior paint scope. Keeping both trades in the same project let us address the surfaces that meet the new siding.
- The siding scope included smooth wall sections and the specified trim details.
- Metal drip-edge work called for replacement at two 2-by-2 locations.
- Sherwin Williams SuperPaint was specified for the siding finish.
- The painting work also extended to fascia and soffit up to 24 inches.
Which other surfaces received paint?
The exterior painting work was not limited to the new wall material. Garage doors and the porch ceiling were included, which made them part of the finished view of the house. For a home in this area, it is worth separating those tasks from siding installation when you review a proposed scope.
- Garage door painting was listed separately from the garage jamb wrapping.
- The porch ceiling had its own paint item.
- Fascia painting was included even though the fascia material scope did not include paint.
- Sherwin Williams SuperPaint was the named product for painting the siding.
What happened before installation began?
A past customer's referral brought this homeowner to us on March 9, 2026. We inspected the home and began the estimate that same day. The homeowner approved the project on June 18, leaving the siding and painting work to be scheduled for the late-August start.
- First contact and the home inspection both took place on March 9.
- The homeowner's approval came more than two months before the crew arrived.
- September 3 marked the last day of on-site work, not the date the homeowner first reached out.
How did we finish the exterior work?
The final scope included punch items and two yard-clean tasks. Those steps matter on a siding job because offcuts and small finish details can remain after the main wall sections are complete. Our crew finished its on-site work on September 3, 2026.
- The punch-out work was part of the planned scope.
- Yard cleanup was included twice among the listed tasks.
- The completed project covered both the siding and exterior painting services.
Straight Answers
Questions About This Project
Was this a one-day siding installation?
No. The crew worked on site over four days, from August 31 to September 3, 2026. The June approval and earlier inspection were separate from that installation window.
Were the garage doors replaced?
No garage door replacement was included. The scope called for painting the doors and wrapping their jambs.
What was the project's price range?
The combined siding and exterior painting project fell in the $30,000–$40,000 range. That range covers this home's specified work; another home's price would depend on its own scope.
Does smooth fiber cement mean the trim can be skipped?
Not on a project with these exterior transitions. This scope called for separate fascia, soffit, and brick-pocket work alongside the smooth siding.
Get Your Free Siding Estimate
Tell us about your project — we'll call you back to schedule a free inspection. No pressure, honest numbers, 4.9 stars across 474 Google reviews.
Prefer to talk now? Call (512) 550-0000 · Mon–Fri 8–5
Keep Exploring
More Austin Pro Work
 Siding
 Siding
 Siding
Other work near this address