
Completed September 2026
Siding & Exterior Painting in Georgetown, TX
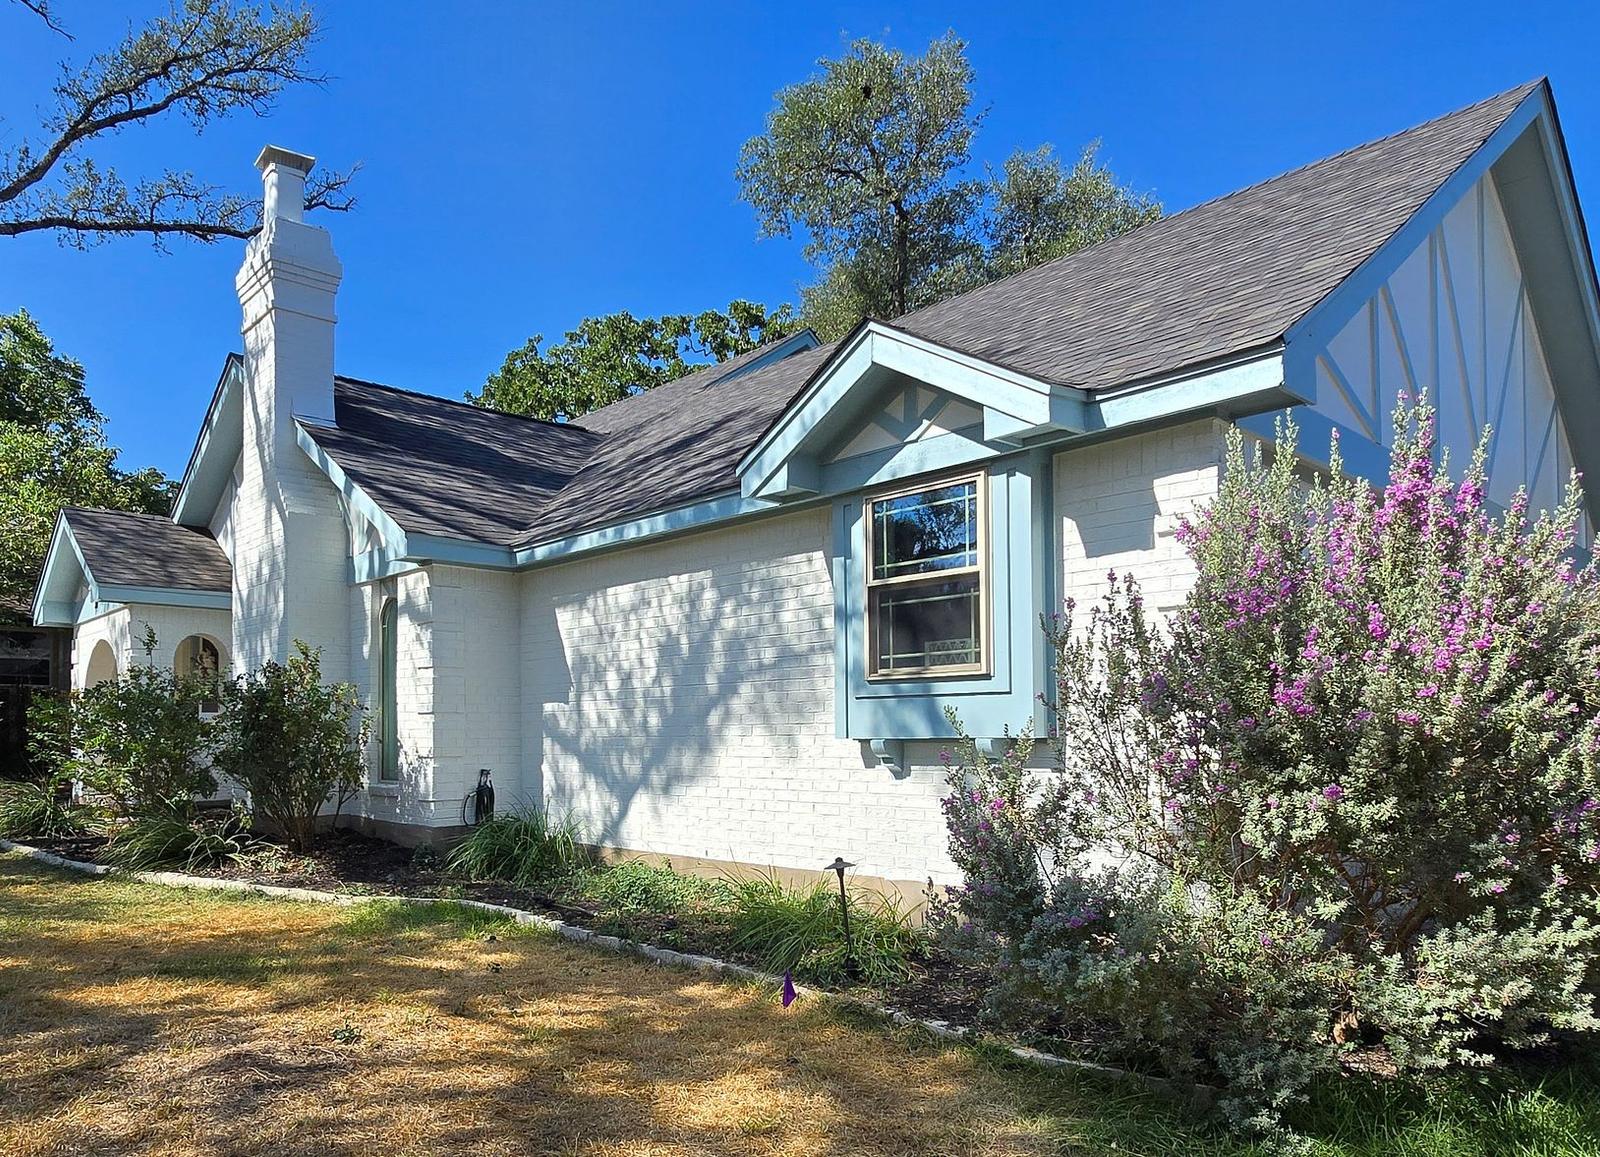
We installed custom siding and completed exterior painting on a Georgetown, TX, home. Smooth vertical panels, board-and-batten details, and painted exterior surfaces now form one coordinated design.
- Trades
- Siding, Exterior Painting
- Location
- Georgetown, TX
- Completed
- Brands installed
- James Hardie, Sherwin Williams
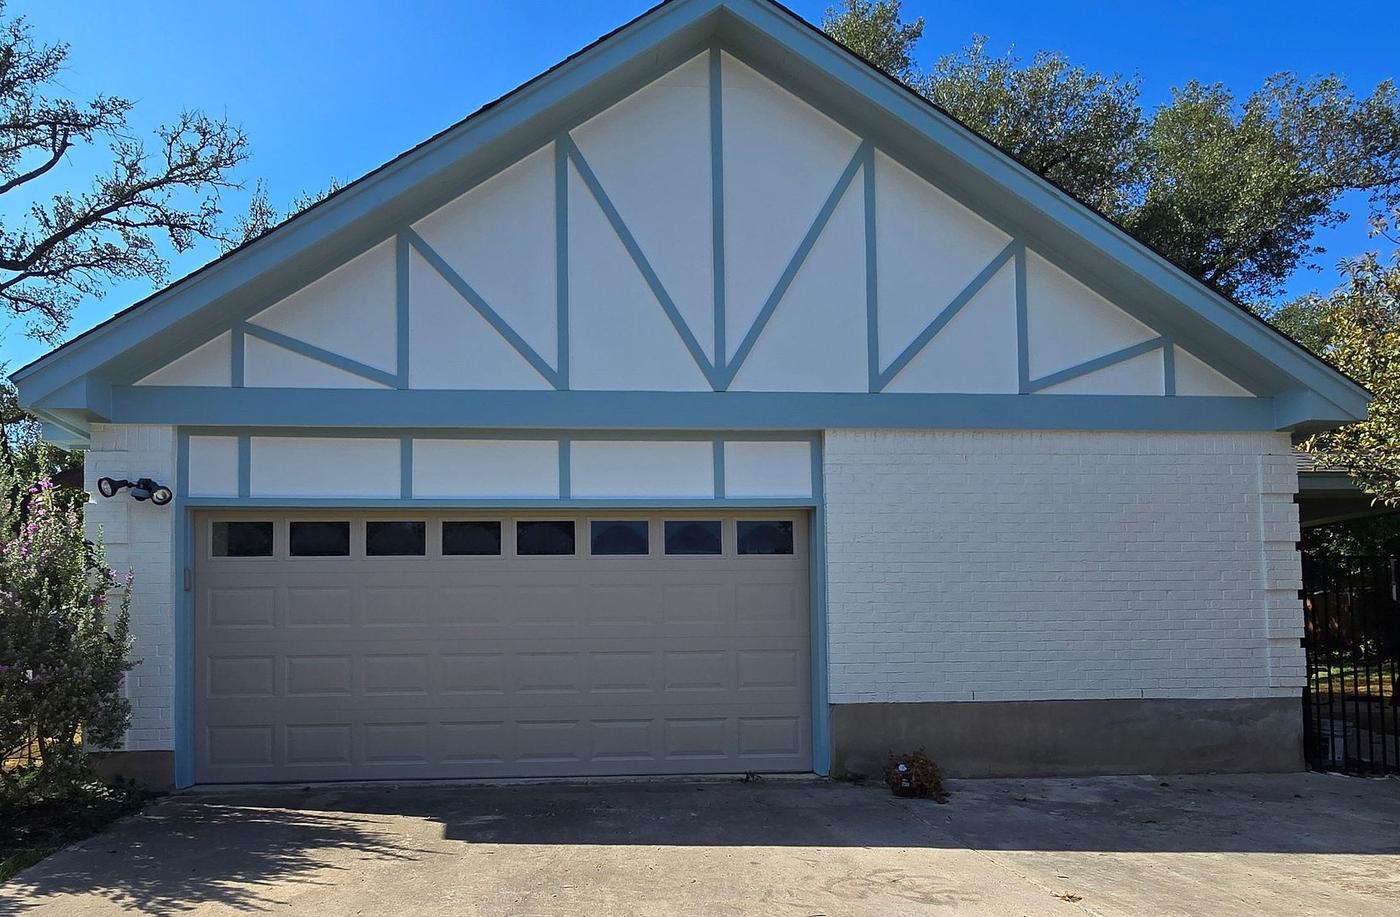
Standout outcome — A custom vertical siding layout tied into painted brick and garage trim.
Timeframe — September 6–9, 2026; four days of on-site work.
Neighborhood/City — Georgetown, TX.
Vendor and product — James Hardie siding and Sherwin Williams Super Paint.
Job APS-4913
Drag to Compare
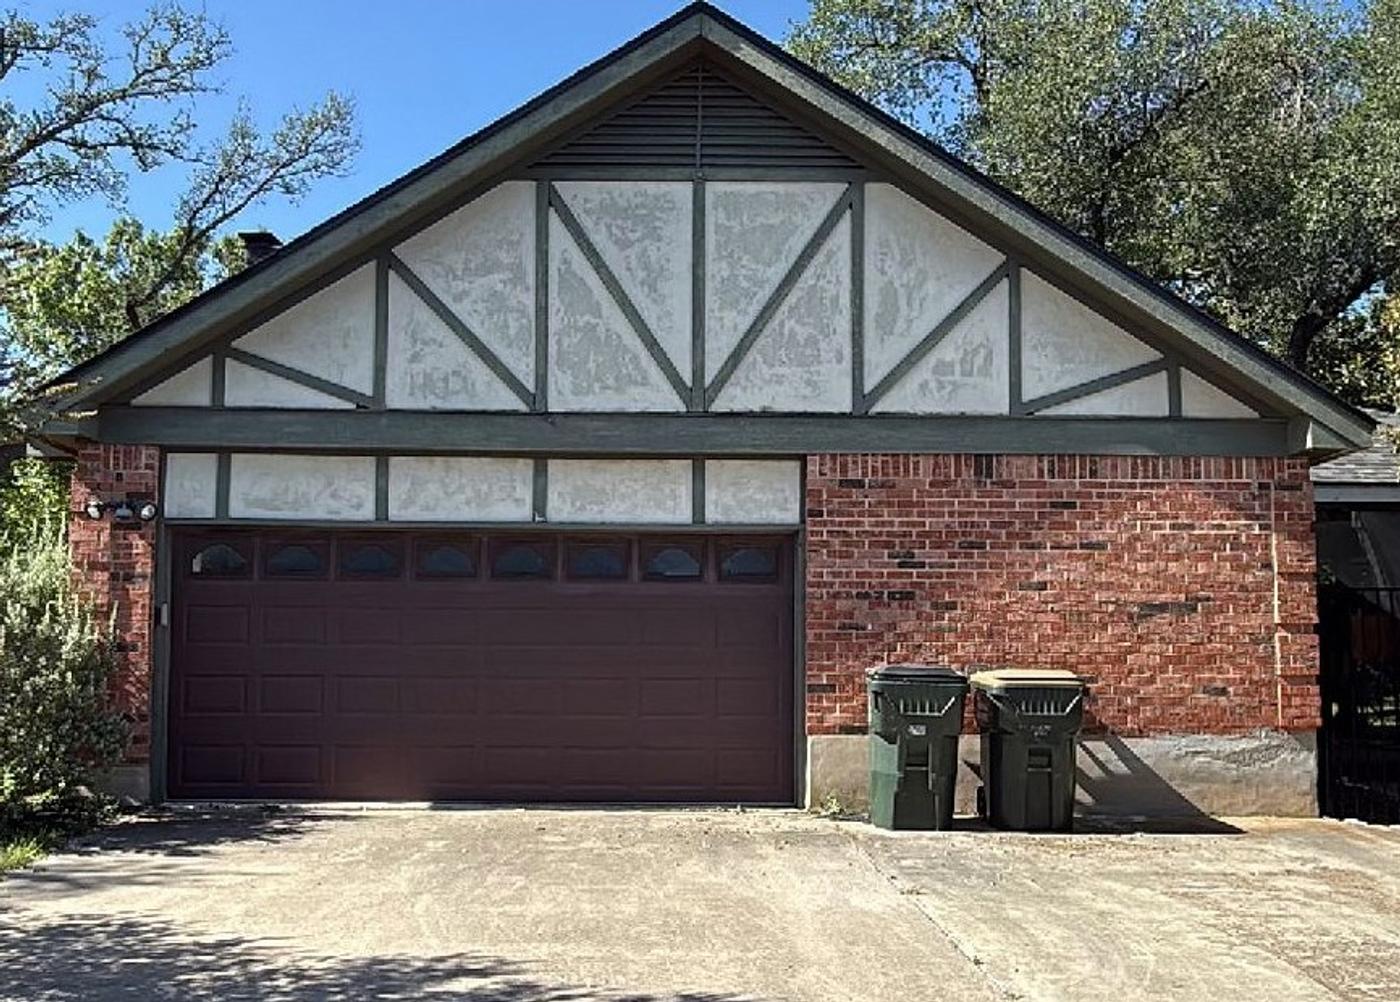
Before & After
Scope of Work
What We Did
Custom James Hardie Smooth Vertical and Board-and-Batten Siding · Sherwin Williams Exterior Painting Across Siding, Brick, and Trim
Siding
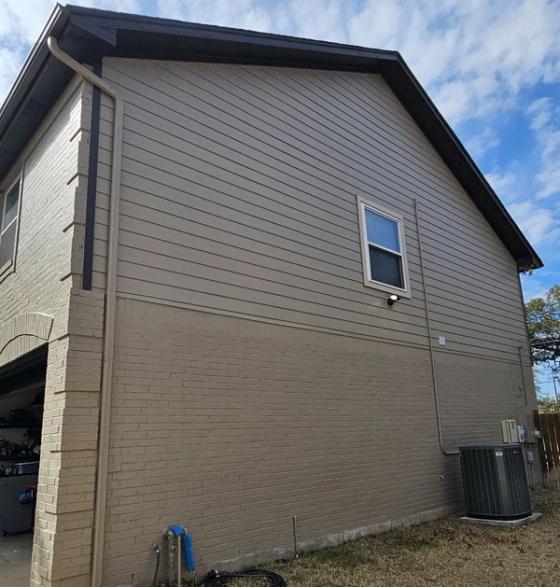
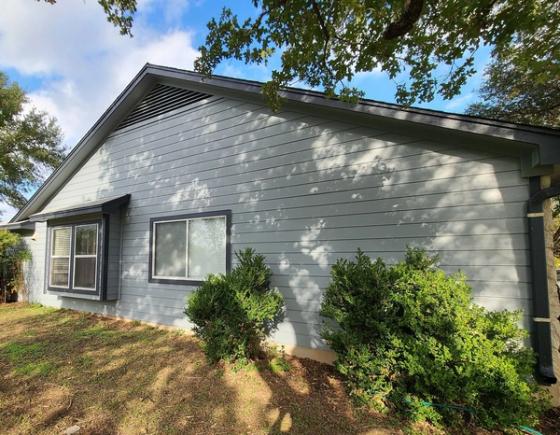
This Siding project in Georgetown, TX, included smooth vertical panels, specialty siding, and garage door jamb wraps. We used James Hardie fiber cement siding for an exterior exposed to Central Texas heat. The crew also removed and framed in a gable vent opening. Those details brought the siding work together across the affected areas.
Learn more about our siding →Exterior Painting
This Exterior Painting project in Georgetown, TX, covered siding, brick, fascia, soffit, garage doors, and a porch ceiling. We used Sherwin Williams Super Paint on the siding. The brick received one primer or sealer coat and two paint coats. Painting these surfaces together gave the updated exterior a consistent finish.
Learn more about our exterior painting →Service price ranges are for that work before any discounts. Any total project cost mentioned on this page may include applied discounts.
Wondering where this lands on price? See what siding typically costs in Austin →
How It Went
The Journey
From the first phone call to the final walkthrough — what actually happened on this project.
First contact
July 6, 2026The homeowner found us through our website and reached out on July 6, 2026. The conversation centered on siding and exterior painting for the Georgetown home.
Evaluation
July 9, 2026We inspected the home and began the estimate on July 9, 2026. The scope covered smooth vertical siding panels, garage door jamb wraps, gable work, and several surfaces needing paint.
Planning & approval
July 17, 2026The homeowner approved the project on July 17, 2026. The plan specified James Hardie fiber cement siding and Sherwin Williams paint, including Super Paint for the siding. It also called for a primer or sealer coat and two paint coats on the brick.
Installation
September 9, 2026The crew worked on site from September 6 through September 9, 2026. Over those four days, the team handled the siding and jamb wraps, gable and shutter work, and painting across the listed exterior surfaces.
Completion
September 9, 2026The crew finished on September 9, 2026, after the planned yard cleanups and punch work. The completed scope paired the new siding with paint on the brick, garage doors, porch ceiling, fascia, and soffit.
6 Photos
Project Photos
Every photo is this job, shot on site by our crew in Georgetown, TX.
Want this on your house?
The Full Story
Inside This Project
Why did this Georgetown home call for a custom siding layout?
This was not a plan to cover every wall with one repeated panel. The siding scope called for smooth vertical sections mixed with board-and-batten work. Those two treatments needed to read as one design, especially where the walls met the garage opening. In Georgetown, 100°+ summer days make exterior material choices worth thinking through carefully. We used fiber cement for the new siding rather than treating the panel pattern as the only decision.
- The homeowner reached out through our website on July 6, 2026.
- Specialty siding was part of the scope alongside the standard siding sections.
- Both single and double garage door jamb wraps were included in the plan.
A detail homeowners can miss is how much the edges affect a vertical design. Panels may look straightforward in a sample, but the garage jambs and other stopping points shape the finished view. That is why this project included trim work as well as the larger siding areas.
What did we need to account for during the home evaluation?
We inspected the home and began the estimate on July 9, 2026. The scope covered more than adding siding to open wall areas: it included a gable vent opening that would be removed and framed in. That change matters because a new exterior surface still needs a clear plan at every opening. We also accounted for work around the garage doors instead of leaving those edges outside the siding design.
- Shutters and gable vents were listed for installation.
- The painting scope extended to the porch ceiling.
- Fascia and soffit painting was included for areas up to 24 inches.
On older Central Texas homes, details like vents and trim can complicate an otherwise simple-looking update. Here, the defined scope let us address those transitions as part of the same project. It did not require assuming that every existing surface needed replacement.
Why use smooth fiber cement and board-and-batten details?
James Hardie fiber cement siding gave us the smooth vertical look specified for this home. Board and batten details added another layer to the layout without changing the main direction of the design. Those choices were deliberate: in a 100°+ Central Texas summer, the material behind the look matters as much as the pattern you see from the street. The smooth finish also gave the painting work a defined siding surface.
- The specified siding material was smooth, not a wood-grain texture.
- Vertical panels were part of the custom siding work.
- Board-and-batten sections supplied the second siding treatment.
The key distinction is that board and batten describes a layout, while fiber cement describes the siding material. Homeowners comparing bids can easily mix up those terms. On this job, both were specified, so the design and material choice were clear before installation.
How did the four days of on-site work come together?
The crew worked from September 6 through September 9, 2026. Siding and painting shared that four-day on-site window; this was not a one-day installation. The work included both larger wall areas and the smaller details that can slow an exterior project if they are overlooked.
- The gable vent scope included removing an opening and framing it in.
- Garage door jamb work called for wrapped finishes.
- Shutter and gable vent installation was included.
- The scope allowed for two yard cleanups and final punch items.
Those last items deserve space in the plan. A wall can have its new siding in place while trim, installed features, and cleanup still need attention. We kept the completion date tied to the last day of on-site work, not just the day the main panels went up.
Which exterior surfaces received paint?
The paint work reached beyond the new siding. Sherwin Williams Super Paint was specified for that siding, while the broader scope included brick, garage doors, and trim surfaces. For brick, the plan called for one sealer or primer coat and two paint coats. That is a different approach from simply applying the same siding paint step to every surface.
- Garage doors received paint; the doors themselves were not part of a replacement service.
- The porch ceiling was included in the exterior painting work.
- Fascia and soffit were listed separately from the siding paint.
- Brick painting had its own coat count in the scope.
Cedar pollen is a familiar issue around Georgetown exteriors, but we do not claim a coating will keep it from settling on painted surfaces. What we can point to is the actual finish plan: distinct surfaces were identified, and the brick received its specified preparation coat before paint.
What was finished when the crew left?
The crew finished on-site work on September 9, 2026. By then, the project covered the custom siding layout, the planned vent and shutter work, and paint across the listed exterior surfaces. The garage area received particular attention because its wrapped jambs and painted doors sit beside the new siding.
- The completed siding design combined flat vertical areas with raised board-and-batten details.
- Painting connected the brick and porch areas to the wider exterior update.
- Punch items and yard cleanup were included in the closing scope.
The result was not just a change to one wall. It was a coordinated update across siding, openings, trim, and paint, based on the features this Georgetown home actually needed.
Straight Answers
Questions About This Project
How long was it between approval and installation?
The homeowner approved the project on July 17, 2026, and on-site installation began September 6. That gap was planning time, not time spent working at the home.
What was the project’s value range?
The combined siding and exterior painting project fell in the $20,000–$25,000 range. That range covered both services, not siding alone.
Why did the brick have a separate paint process?
The brick scope specified one sealer or primer coat followed by two paint coats. It was treated as a distinct surface rather than folded into the siding paint line.
Did this project include new garage doors?
No. The garage door work was painting the doors and wrapping the jambs; replacing the doors was not part of this project.
Get Your Free Siding Estimate
Tell us about your project — we'll call you back to schedule a free inspection. No pressure, honest numbers, 4.9 stars across 474 Google reviews.
Prefer to talk now? Call (512) 550-0000 · Mon–Fri 8–5
Keep Exploring
More Austin Pro Work
 Siding
 Siding
 Siding
Other work near this address
 2.5 mi away
 3.6 mi away
All highlighted Austin Pro projects → · Austin Pro in Georgetown → · Siding guides →