
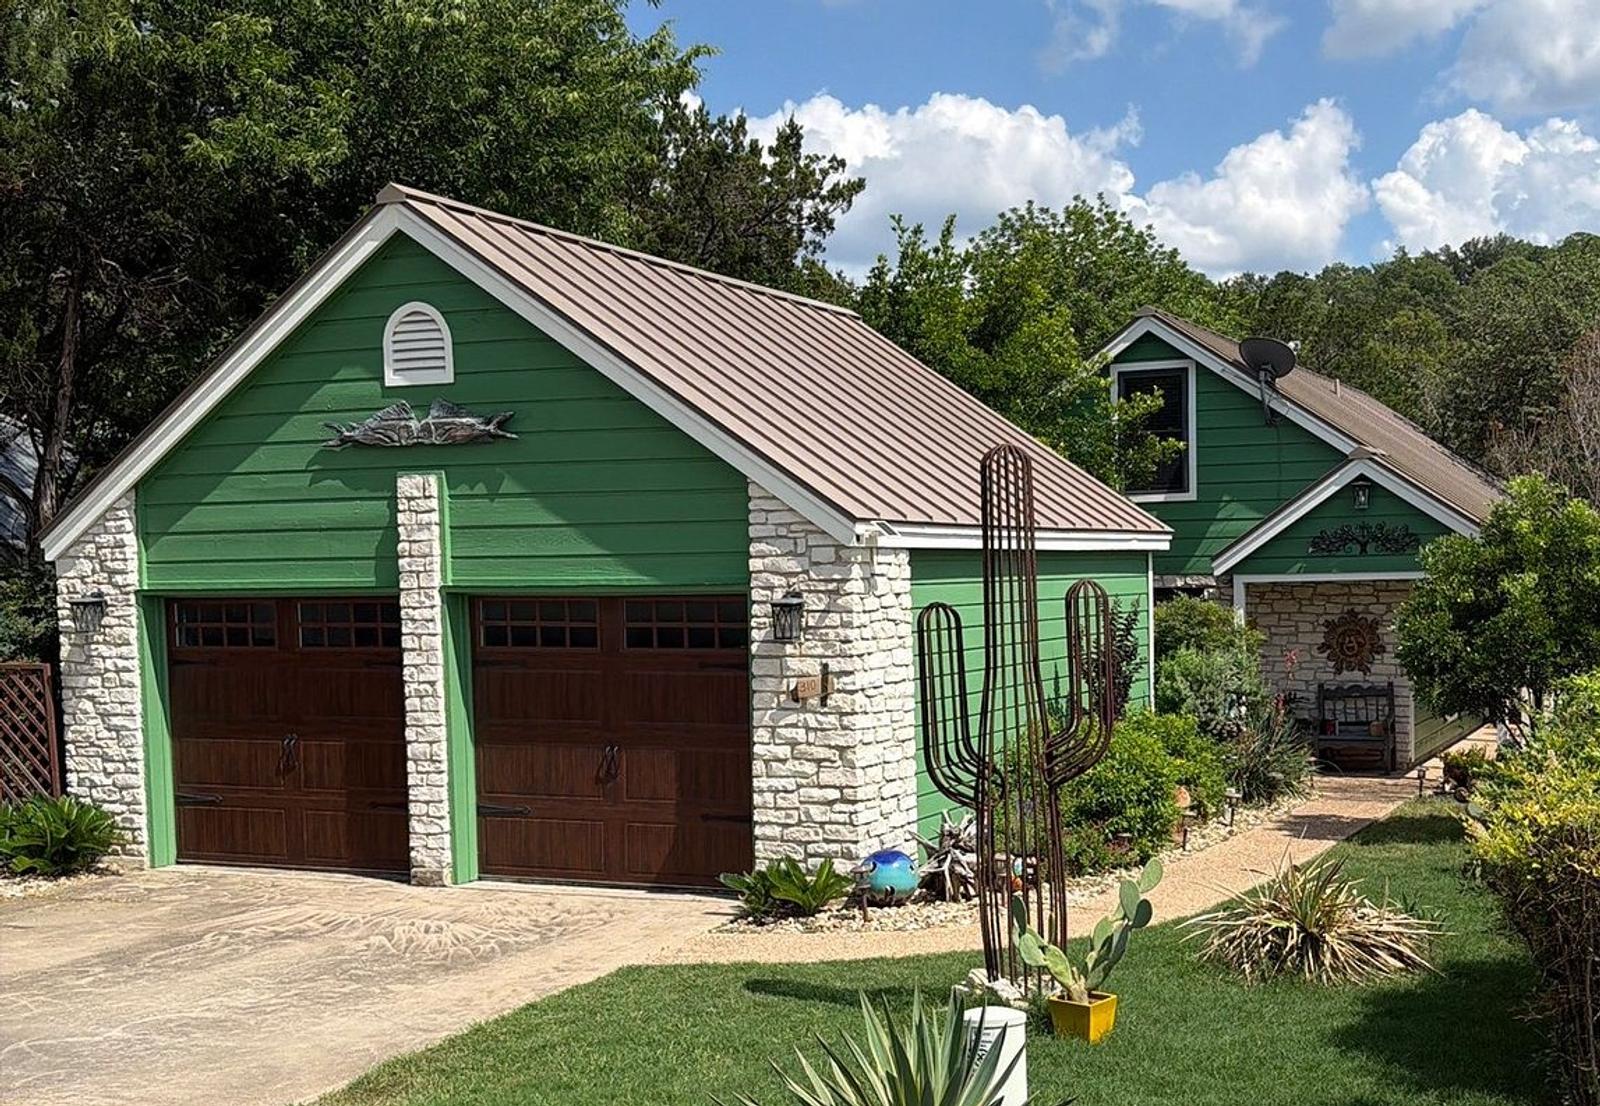
Completed May 2026
Siding in Lakeway, TX
Plus Exterior Painting, Gutters on the same job
We repaired and replaced selected siding on a Lakeway, TX, home, then finished the exterior painting and gutter work. The result is a more consistent exterior across the repaired walls, trim, and porch areas.
- Trades
- Siding, Exterior Painting, Gutters
- Location
- Lakeway, TX
- Completed
- Brands installed
- James Hardie, Sherwin Williams
Standout outcome — Siding repairs, painted exterior surfaces, and new gutters were finished in one coordinated visit.
Timeframe — May 4–7, 2026; four days of on-site work.
Neighborhood/City — Lakeway, TX 78734.
Job APS-4720
Scope of Work
What We Did
James Hardie Colonial Roughsawn Lap Siding with 7/16-Inch Wall Sheathing · Sherwin Williams SuperPaint Finish and 5-Inch Seamless Aluminum Gutters
Siding
This Siding project in Lakeway, TX, included cedar repairs, wall sheathing, and new lap siding. We used James Hardie fiber cement in the Colonial Roughsawn 8.25-inch profile. Fiber cement was chosen for an exterior exposed to Central Texas heat. The finished work addressed specified wall areas, including the back wall beside a window.
Learn more about our siding →Exterior Painting
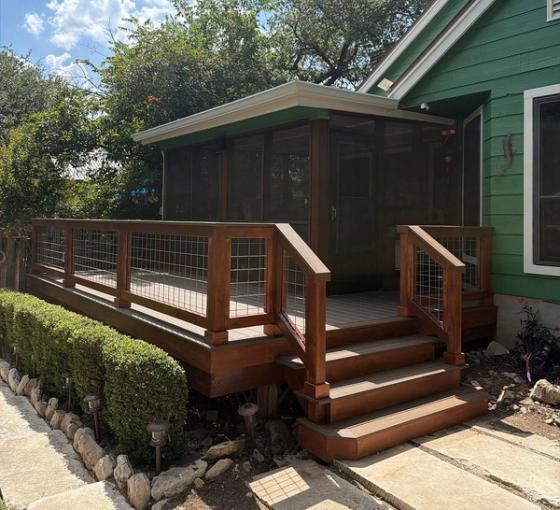
Exterior Painting in Lakeway followed the siding and repair work. Sherwin Williams SuperPaint was specified for the siding. The crew also painted fascia, soffit, and the porch ceiling. Stain finished the deck posts and screen room inside and out.
Gutters
This Gutters project in Lakeway, TX, replaced the home's existing gutter runs. We installed custom 5-inch seamless aluminum gutters and disposed of the old material. Aluminum suits an exterior that needs to handle sudden Central Texas rain without adding unnecessary weight. The new gutters completed the siding and painting work.
Service price ranges are for that work before any discounts. Any total project cost mentioned on this page may include applied discounts.
Wondering where this lands on price? See what siding typically costs in Austin →
How It Went
The Journey
From the first phone call to the final walkthrough — what actually happened on this project.
First contact
October 23, 2025The homeowner found us through an online search and reached out on October 23, 2025. The conversation centered on siding work for the Lakeway home and the other exterior areas the homeowner wanted addressed.
Evaluation
October 23, 2025We inspected the home and began the estimate on October 23, 2025. The assessment shaped a scope that included siding sections, cedar repairs, wall sheathing, paint, and gutter replacement.
Planning & approval
January 23, 2026The homeowner approved the project on January 23, 2026. The plan specified James Hardie Colonial Roughsawn lap siding, Sherwin Williams paint, and 5-inch seamless aluminum gutters. It also identified the trim, vents, and other exterior surfaces included in the work.
Installation
May 7, 2026The crew worked on site from May 4 through May 7, 2026. During that four-day window, we addressed the specified wall sheathing and siding sections, then carried out the paint and gutter work. The scope also included a new garage-front vent, shutters, gable vents, and cedar repairs.
Completion
May 7, 2026The crew finished on-site work on May 7, 2026. Final punch work included two rounds of yard cleanup. The completed project brought the repaired siding, painted surfaces, and new gutters together across the exterior.
4 Photos
Project Photos
Every photo is this job, shot on site by our crew in Lakeway, TX.
Want this on your house?
The Full Story
Inside This Project
Why did this Lakeway home need siding work?
This was a targeted siding project, not a claim that every wall needed replacement. The scope called for new lap siding, cedar repairs, and work around the back window. On an aging Central Texas home, it pays to define those areas before ordering materials rather than treating every wall the same.
- The back wall needed six to eight pieces beside the window and a longer piece along the bottom.
- Custom Colonial Roughsawn siding was specified for multiple sections.
- The homeowner found us through an online search and reached out on October 23, 2025.
- Our work also covered the front area at the patio edge.
What did the inspection tell us about the walls?
We inspected the home and began the estimate on October 23, 2025. The scope identified wall sections that needed 7/16-inch OSB sheathing beneath the finish siding. That backing matters: fastening new boards over a wall that needs sheathing work would leave a key part of the repair unfinished. We also planned around the window-side pieces and existing cedar rather than assuming one siding method would fit every area. The written scope calls for these repairs; it does not establish a cause for the original wear.
- Cedar siding repairs were included alongside the new fiber cement sections.
- The plan called for a new vent at the front of the garage.
- Shutters and gable vents were included in the exterior work.
- Garage-door trim work covered the sides of two doors, with gaskets included.
How was the siding plan approved?
The homeowner approved the project on January 23, 2026, after the October inspection and estimate work. We planned the siding, paint, and gutter tasks as one exterior project. That sequence let the crew address wall work before applying finish paint.
- The approved siding selection was Colonial Roughsawn lap with an 8.25-inch profile.
- The painting scope included both siding and nearby trim surfaces.
- The gutter plan specified custom, seamless aluminum rather than sectional pieces.
- Stonework near the air-conditioning unit and the stone chimney were slated for power washing.
How did the four-day siding installation go?
The crew worked on site from May 4 through May 7, 2026. We handled the specified sheathing and siding sections as part of that window, including the detailed work beside the back window. The key was to give the new lap siding its planned backing and address the cedar repairs in the same project. A fresh board alone would not complete an area where the scope also calls for wall sheathing. We did not treat the whole house as a single, uniform siding replacement.
- The wall-sheathing specification was 7/16-inch OSB.
- The garage-front vent was purchased and installed.
- The crew installed shutters and gable vents under the exterior scope.
- Final punch work included two rounds of yard cleanup.
Which exterior areas received paint or stain?
New siding was painted with Sherwin Williams SuperPaint. The paint work also reached fascia and soffit areas up to 24 inches, plus the porch ceiling. We kept the staining work distinct from the painted surfaces: the deck posts and screen room had their own finish scope.
- The screen room was specified for staining inside and out.
- Deck posts were included in the staining work.
- The scope allowed for painting additional exterior surfaces by square footage.
- The stone chimney and wall near the air-conditioning unit were power washed.
What completed the exterior work?
The gutter portion paired removal of the existing gutters with installation of 5-inch seamless aluminum gutters. That work sat alongside the siding and paint tasks, not in place of them. The crew finished on May 7 after the exterior work and cleanup.
- Existing gutters were removed and disposed of by linear foot.
- The gutter material was custom seamless aluminum.
- The final work included punch items as well as yard cleanup.
- The finished scope covered wall sections, painted trim, a porch ceiling, and gutters.
Straight Answers
Questions About This Project
Was this a full-house siding replacement?
No. The Lakeway scope identifies siding sections, cedar repairs, and specific pieces on the back wall. It does not specify replacing every exterior wall.
Why include sheathing in a siding project?
This project specified 7/16-inch OSB for wall sections behind the siding. Sheathing gives the finish boards the planned surface for fastening; paint cannot take its place.
How much did this exterior project cost?
The combined siding, painting, and gutter project fell in the $20,000–$25,000 range. That range covers more than the James Hardie siding alone.
Did the project address areas beyond siding and paint?
Yes. The Lakeway work included garage-door side trim, vents, shutters, stone-surface washing, and new gutters. Those details are worth checking in a scope if you are comparing exterior project plans.
Get Your Free Siding Estimate
Tell us about your project — we'll call you back to schedule a free inspection. No pressure, honest numbers, 4.9 stars across 474 Google reviews.
Prefer to talk now? Call (512) 550-0000 · Mon–Fri 8–5
Keep Exploring
More Austin Pro Work
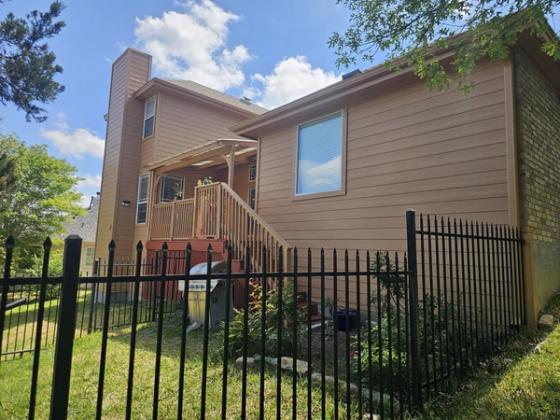 Siding
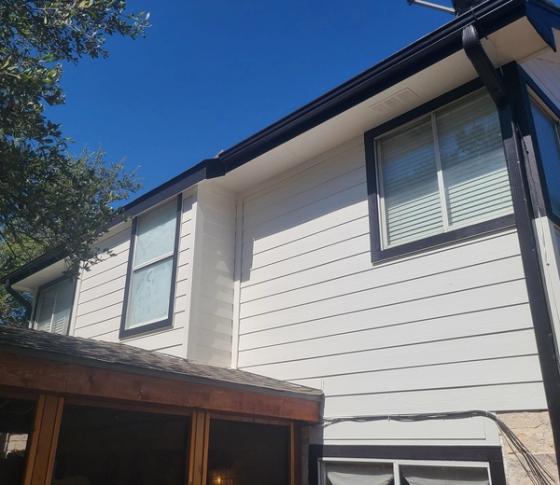 Siding
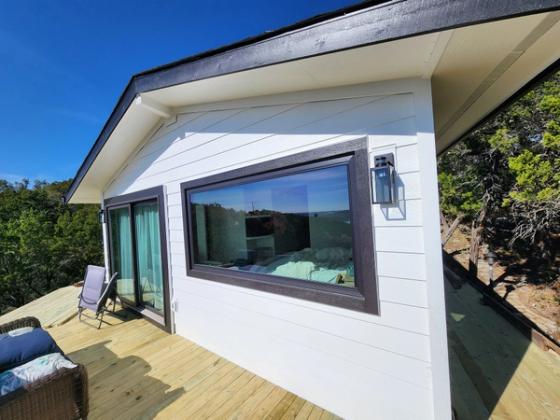 Siding
Other work near this address
 Under 0.1 mi
 4.0 mi away
All highlighted Austin Pro projects → · Austin Pro in Lakeway → · Siding guides →