
Completed October 2026
Doors & Windows in Leander, TX
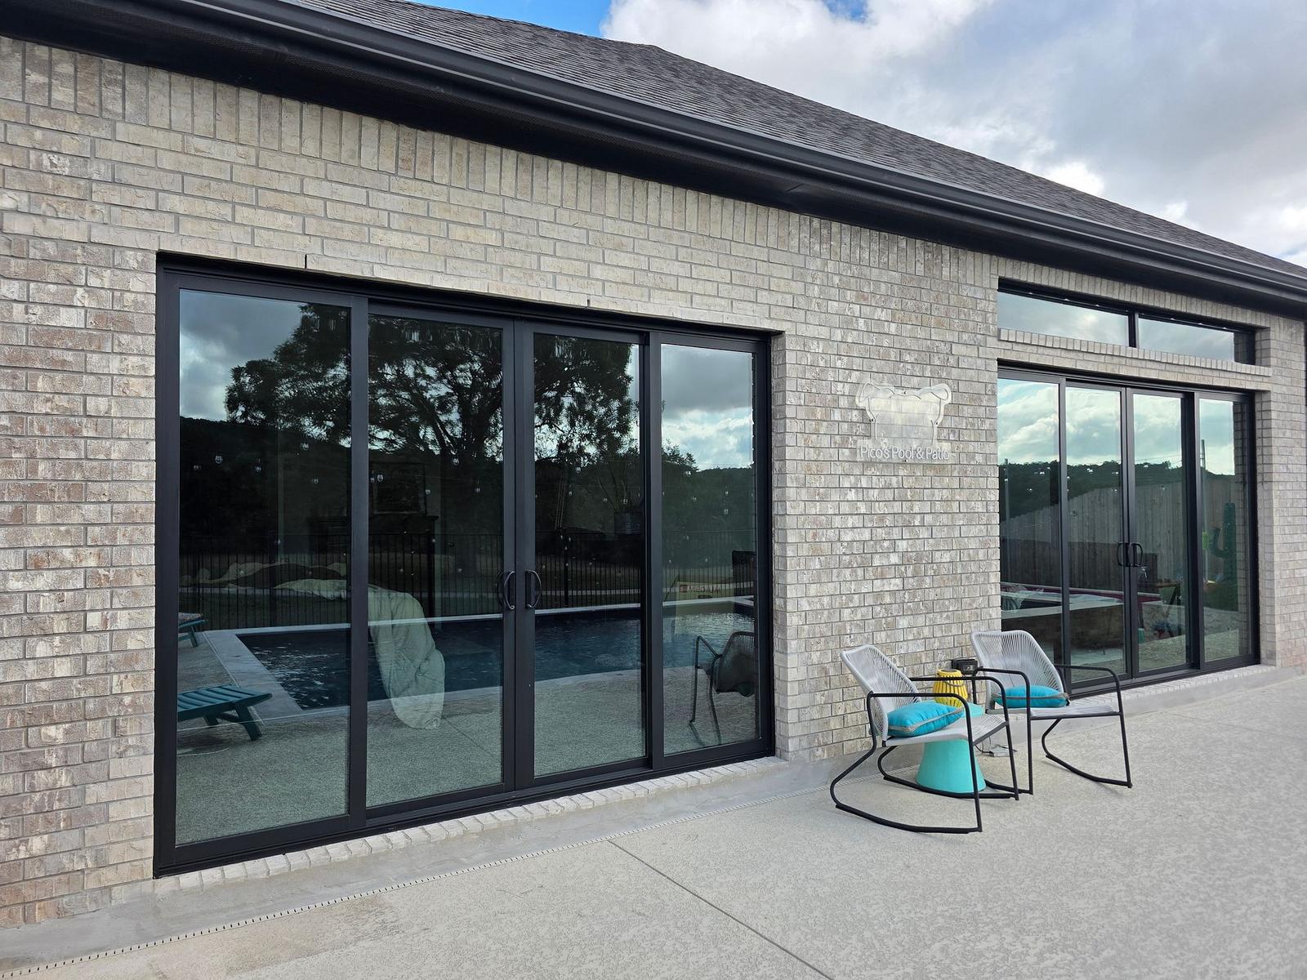
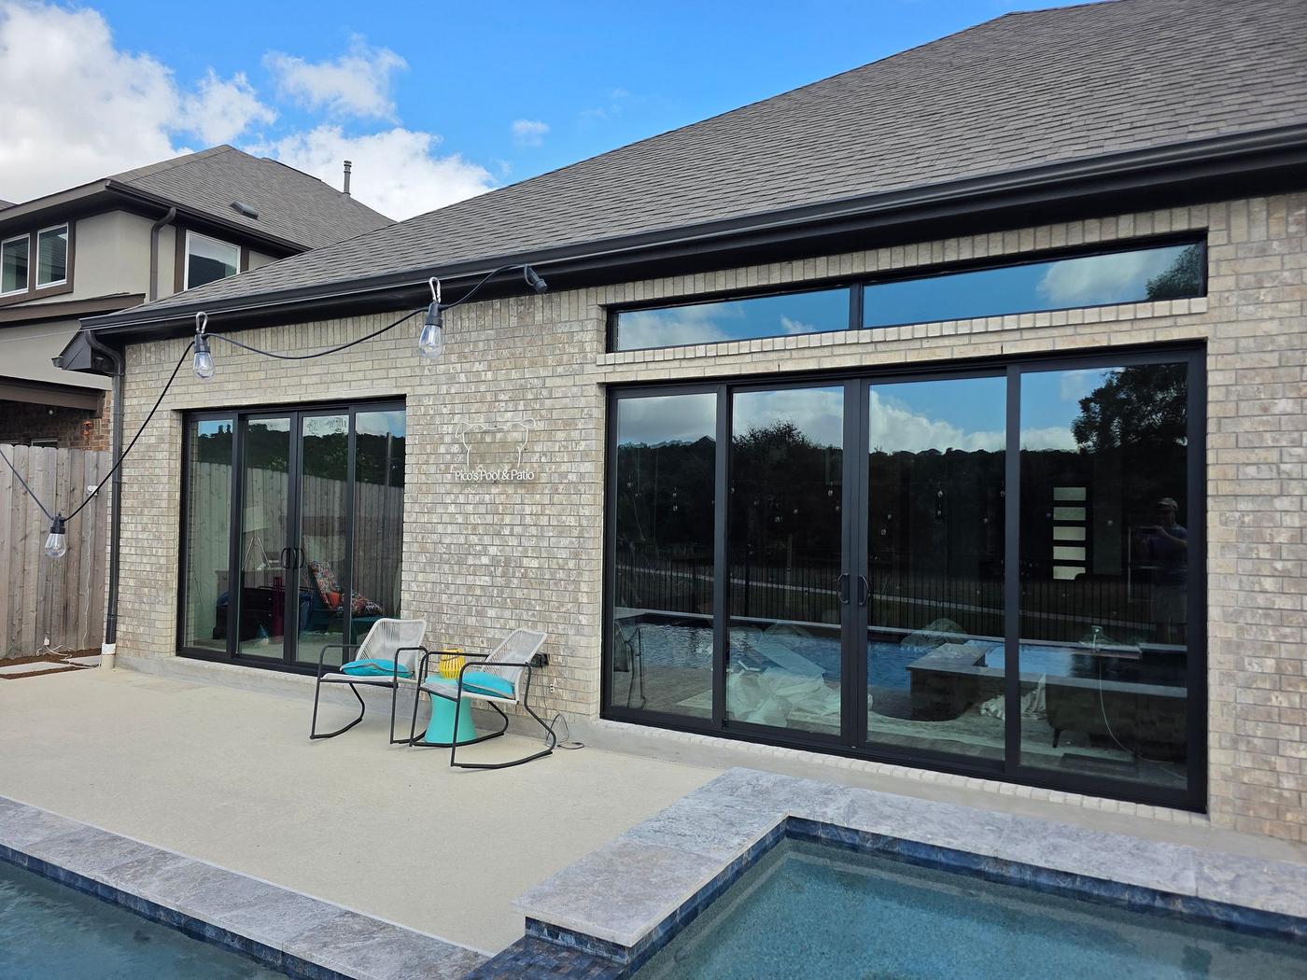
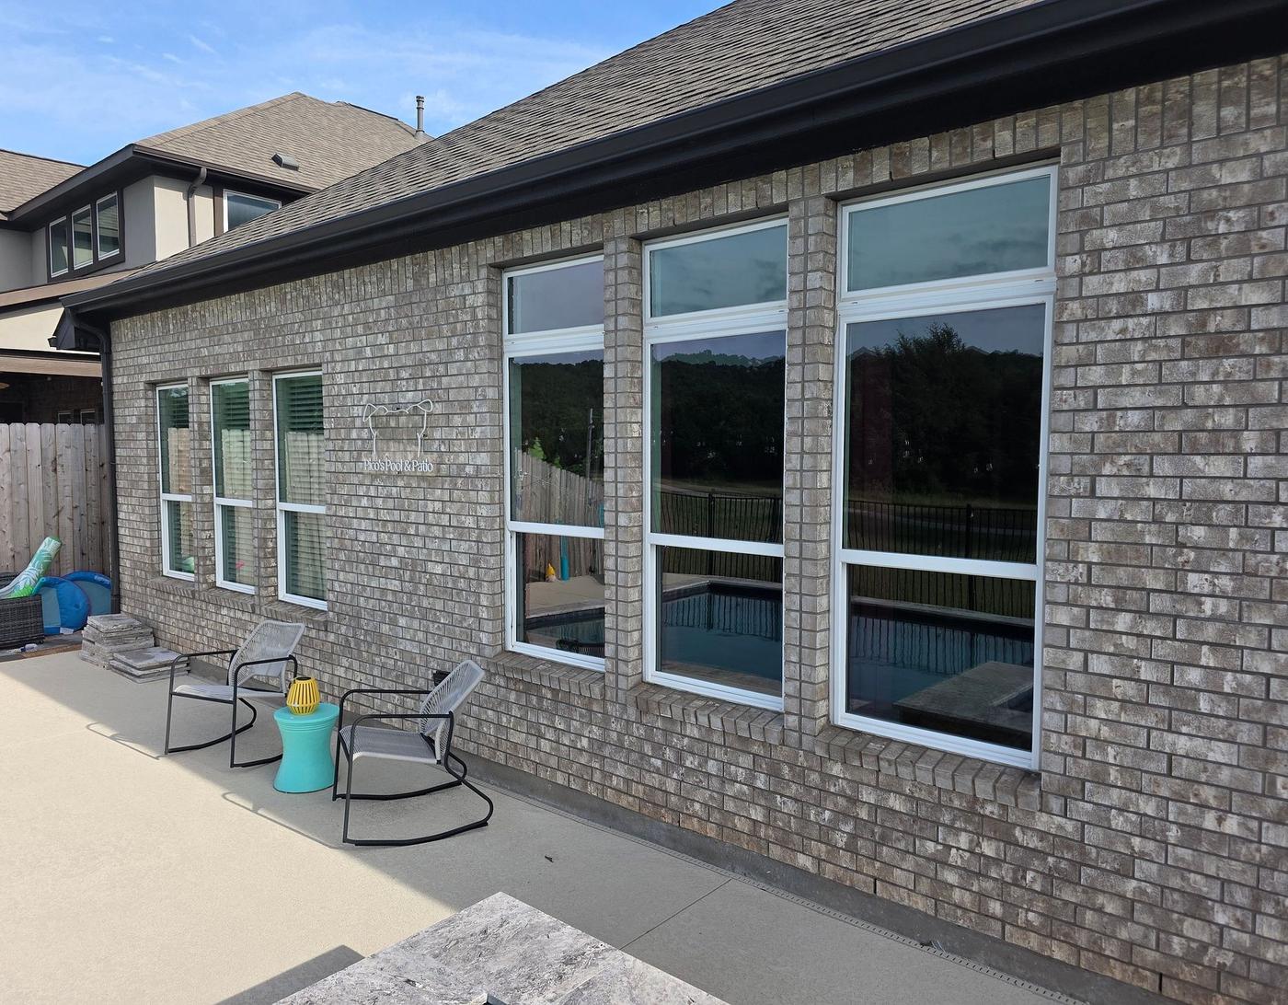
We replaced six rear windows with two large sliding glass doors in Leander, TX. The conversion changed how the homeowner could use the back of the home, with transom work completing the broader renovation.
- Trades
- Doors, Windows
- Location
- Leander, TX
- Completed
- Brands installed
- NT Windows
Standout outcome — Two broad patio entrances replaced a series of separate rear-wall openings.
Timeframe — September 28–October 6, with rain interrupting the on-site schedule.
Vendor and products — NT Windows Studio center sliders and Twinsulator transoms.
Job APS-4827
Drag to Compare
Before & After
Scope of Work
What We Did
Six Rear Windows Converted into Two Large Sliding Patio Doors · 10-Foot and 16-Foot NT Windows Studio Aluminum Center Sliders
Doors
This Doors project in Leander, TX paired 10-foot and 16-foot NT Windows Studio aluminum center sliders. The wide units suited the planned conversion from separate windows to patio access. New openings required framing, brick work, and interior trim. The finished layout gave the home two substantial connections to the backyard.
Learn more about our door replacement →Windows
Our Windows work in Leander, TX included NT Windows Twinsulator aluminum transoms. These units served the transom portion of the new rear-wall layout. Black finishes on both sides coordinated with the patio doors. Installation included technician measurements and work around the newly framed openings.
Learn more about our window replacement →Service price ranges are for that work before any discounts. Any total project cost mentioned on this page may include applied discounts.
Wondering where this lands on price? See what doors typically costs in Austin →
How It Went
The Journey
From the first phone call to the final walkthrough — what actually happened on this project.
First contact
The homeowner found Austin Pro through Google and reached out about changing the rear of the home. The project centered on replacing six windows with two large sliding patio doors.
Evaluation
The assessment focused on the rear-wall openings and the work needed to convert windows into patio entrances. The scope included technician measurements, new header framing, and masonry repairs.
Planning & approval
The selections paired NT Windows Studio aluminum center sliders with Twinsulator aluminum transoms. Both interior and exterior finishes were black. We ordered the doors on June 17.
Installation
On-site installation ran September 28–October 6, with rain preventing work on some days. The crew handled the opening conversions, door assembly, transom installation, brick work, and interior trim.
Completion
The crew finished on October 6. The completed rear wall featured two large patio entrances in place of six windows, with the transom work and surrounding finishes completing the renovation.
6 Photos
Project Photos
Every photo is this job, shot on site by our crew in Leander, TX.
Want this on your house?
The Full Story
Inside This Project
What made this more than a patio-door replacement?
This was an opening conversion, not a swap between matching door frames. The back wall held windows where the homeowner wanted patio access, so our work extended into framing, masonry, and finish carpentry. That distinction matters because a wider glass unit cannot simply take the place of several windows without changes around it. I treated the wall work and the door installation as parts of the same build, rather than separate cosmetic tasks.
The scope called for new headers at the altered openings. A header carries loads above an opening, which makes it a structural part of this project—not decorative trim. Homeowners comparing a conversion like this with a standard replacement should look closely at that difference. The glass is the most visible change, but the framing makes the new layout possible.
Why use center sliders and aluminum transoms here?
The selected Studio units matched the central goal: create large sliding openings across the rear wall. A sliding panel moves along the door assembly rather than swinging into the room or onto the patio. That makes the operating style relevant to how you plan furniture and walking space beside an entrance. It does not remove the need to plan the opening itself, especially at the sizes used here.
The Twinsulator units handled the transom-window portion of the design, while the Studio line handled the moving door panels. Both used aluminum frames, giving the project a consistent material choice across its two services. In Central Texas, 100°+ summers make glass specifications worth reviewing separately from frame material. I would not treat the word “aluminum” alone as proof of a particular comfort level or energy rating for these units.
Which details shaped the finished appearance?
The finish work had to address both sides of the altered wall, not just the new glass. Our scope paired interior trim with exterior finish-out so the larger openings became part of the home rather than stopping at the door frames.
- A 10-foot slider and a 16-foot slider gave the two openings different dimensions.
- Black interior and exterior finishes kept the frame color consistent from either side.
- Brick work formed part of the conversion, alongside the stone-mortar repair included in the scope.
- Framing materials and trim materials were separate parts of the build, serving different roles around the openings.
Those trim and masonry tasks are easy to overlook while choosing doors. On this Leander project, they connected the new assemblies to the surrounding wall and addressed surfaces affected by the conversion.
How did ordering, assembly, and rain affect installation?
We ordered the doors on June 17, ahead of the fall installation window. Rain interrupted the work between our first on-site day and completion, so the calendar span was not a run of continuous crew days. The scope also included assembly work, adding another task beyond setting a ready-to-install unit.
- Knock-down door assembly required putting a door unit together on site.
- Additional door panels appeared in the scope alongside the main slider assemblies.
- Dedicated window-installation labor covered the transom portion of the project.
- Delivery, installation supplies, and debris disposal supported the construction work.
For a conversion involving exposed openings and exterior masonry, weather belongs in the schedule discussion. Here, rain caused real interruptions; describing the door and window installation as a same-day project would miss the scale of the work.
What should homeowners compare before planning a similar conversion?
Start by separating the cost of the door units from the work needed to change the wall. This project combined large sliders, transoms, header framing, and masonry repairs, so a basic replacement-door comparison would leave out major parts of the scope. If you want a similar layout, ask how each of those trades fits into the proposed work.
- The window technician measurement service addressed dimensions before installation.
- Sidelite-or-transom installation appeared as a distinct task, rather than being bundled into a vague glass allowance.
- Interior-trim labor accompanied the door installation work.
- Exterior finish-out had its own labor allocation, separate from setting the doors.
Straight Answers
Questions About This Project
What was the investment range for this Leander project?
The project fell in the $40,000–$50,000 range. That covered a substantial door-and-window conversion with structural opening work, rather than the price of a single patio-door replacement.
Does a project like this need more than a door installer?
Yes. This conversion involved framing, brick and mortar work, window installation, and finish carpentry. For a similar rear-wall change, you should compare the full construction scope, not only who supplies the glass units.
What should I ask about maintaining these sliders in Central Texas?
Ask for care instructions specific to the NT Windows Studio assemblies, including the tracks and moving panels. Cedar pollen makes track cleaning a useful topic to discuss; the correct cleaning method should come from the product guidance.
Should I assume these aluminum units have a particular hail rating or warranty?
No. The NT Windows product names and aluminum frames alone do not establish a hail rating or warranty term. Before choosing a similar package, ask for the written specifications and coverage for the exact door and transom configurations.
Get Your Free Doors Estimate
Tell us about your project — we'll call you back to schedule a free inspection. No pressure, honest numbers, 4.9 stars across 474 Google reviews.
Prefer to talk now? Call (512) 550-0000 · Mon–Fri 8–8, Sat 8–6, Sun 12–5
Keep Exploring
More Austin Pro Work
 Doors
 Doors
 Doors
Other work near this address
 2.6 mi away
 3.2 mi away
All highlighted Austin Pro projects → · Austin Pro in Leander → · Doors guides →